Enjoy the comfort and convenience of villa living in this bright and open-concept floor plan that feels much larger than its footprint. Vaulted Ceilings and natural light fill the spacious living and dining areas with designer window treatments. The open kitchen keeps you connected whether entertaining, It features stainless steel appliances and natural gas stove (and hot water heater). The split-bedroom layout provides privacy, and the large sliding doors lead to a fenced patio—perfect for morning coffee. One-car garage, paver driveway, tile flooring throughout the main living areas, new flooring and custom built in closet in the primary, updated ceiling fans, and beautifully maintained landscaping, The primary bathroom has been remodeled. This home offers easy, low-maintenance living in a desirable community. Third room is currently used as an office
For sale
Price cut: $16K (7/6)
$409,000
5361 NW 90th Avenue, Sunrise, FL 33351
3beds
1,120sqft
:
Get pre-qualified$3,098/mo
Townhouse
Built in 1999
3,651 Square Feet Lot
$400,700 Zestimate®
$365/sqft
$265/mo HOA
What's special
One-car garageUpdated ceiling fansNatural gas stoveFenced patioDesigner window treatmentsVaulted ceilingsNew flooring
- 21 days |
- 741 |
- 60 |
Likely to sell faster than
Zillow last checked:
Listing updated:
Listed by:
Matthew C Ferrelli 954-873-9351,
Keller Williams Realty Profess
Source: BeachesMLS,MLS#: B26049153 Originating MLS: BeachesMLS
Originating MLS: BeachesMLSFacts & features
Interior
Bedrooms & bathrooms
- Bedrooms: 3
- Bathrooms: 2
- Full bathrooms: 2
- Main level bathrooms: 1
- Main level bedrooms: 1
Heating
- Central, Electric
Cooling
- Central Air, Electric
Appliances
- Included: Dryer, Dishwasher, Gas Range, Gas Water Heater, Ice Maker, Microwave, Range, Refrigerator, Water Heater, Washer
- Laundry: Washer Hookup, Inside, In Garage, Laundry Room
Features
- High Ceilings, Main Level Primary, Sitting Area in Primary, Split Bedrooms, Separate Shower, Vaulted Ceiling(s), Walk-In Closet(s)
- Flooring: Tile, Wood
- Doors: French Doors
- Windows: Double Hung, Drapes, Metal, Rods
- Has fireplace: No
Interior area
- Total structure area: 1,368
- Total interior livable area: 1,120 sqft
Video & virtual tour
Property
Parking
- Total spaces: 4
- Parking features: Assigned, Attached, Driveway, Garage
- Attached garage spaces: 1
- Uncovered spaces: 2
Accessibility
- Accessibility features: None
Features
- Levels: One and One Half,One
- Stories: 1
- Entry location: First Floor Entry
- Patio & porch: Patio, Porch, Screened
- Exterior features: Outdoor Living Area, Porch
- Pool features: Association
- Fencing: Back Yard,Fenced,Gate,Privacy
- Has view: Yes
- View description: Garden
Lot
- Size: 3,651 Square Feet
- Features: < 1/4 Acre
Details
- Parcel number: 494117330550
- Zoning: RM-10
- Special conditions: Standard
- Other equipment: Satellite Dish
Construction
Type & style
- Home type: Townhouse
- Architectural style: Other,Traditional
- Property subtype: Townhouse
Materials
- Block, Stucco
- Roof: Tile
Condition
- Resale
- New construction: No
- Year built: 1999
Utilities & green energy
- Sewer: Public Sewer
- Water: Public
- Utilities for property: Cable Available
Community & HOA
Community
- Features: Home Owners Association, Gated
- Security: Gated Community, Key Card Entry, Smoke Detector(s)
- Subdivision: RAINTREE VILLAS
HOA
- Has HOA: Yes
- Amenities included: Maintenance, Pool
- Services included: Maintenance Grounds, Pool(s), Recreation Facilities
- HOA fee: $265 monthly
- HOA name: Tradewinds Townhome Association
- HOA phone: 954-846-7545
Location
- Region: Fort Lauderdale
Financial & listing details
- Price per square foot: $365/sqft
- Tax assessed value: $246,090
- Annual tax amount: $4,472
- Date on market: 7/6/2026
- Cumulative days on market: 21 days
- Listing terms: Cash,Conventional,FHA
Estimated market value
$400,700
$381,000 - $421,000
$2,511/mo
Price history
| Date | Event | Price |
|---|---|---|
| 7/6/2026 | Price change | $409,000-3.8%$365/sqft |
Source:  BeachesMLS #B26049153 Report a problem BeachesMLS #B26049153 Report a problem | ||
| 6/13/2025 | Pending sale | $425,000$379/sqft |
Source: BeachesMLS #F10500658 Report a problem | ||
| 6/5/2025 | Listing removed | $2,800$3/sqft |
Source: BeachesMLS #F10494099 Report a problem | ||
| 4/30/2025 | Listed for sale | $425,000+76.3%$379/sqft |
Source: BeachesMLS #F10500658 Report a problem | ||
| 3/25/2025 | Listed for rent | $2,800$3/sqft |
Source: BeachesMLS #F10494099 Report a problem | ||
| 5/1/2019 | Sold | $241,000+100.8%$215/sqft |
Source: Public Record Report a problem | ||
| 5/5/2010 | Sold | $120,000-25%$107/sqft |
Source: Public Record Report a problem | ||
| 8/7/2003 | Sold | $160,000+54.7%$143/sqft |
Source: Public Record Report a problem | ||
| 11/22/1999 | Sold | $103,400$92/sqft |
Source: Public Record Report a problem | ||
Public tax history
| Year | Property taxes | Tax assessment |
|---|---|---|
| 2025 | $4,472 +3.4% | $246,090 +2.9% |
| 2024 | $4,327 +2.1% | $239,160 +3% |
| 2023 | $4,239 +5.7% | $232,200 +3% |
| 2022 | $4,009 +2.9% | $225,440 +3% |
| 2021 | $3,895 +2.3% | $218,880 +1.4% |
| 2020 | $3,807 +119.9% | $215,860 +88.1% |
| 2019 | $1,731 | $114,780 +1.9% |
| 2018 | $1,731 +5.4% | $112,640 +2.1% |
| 2017 | $1,643 +1.4% | $110,330 +2.1% |
| 2016 | $1,620 +1% | $108,070 +0.7% |
| 2015 | $1,603 +1.4% | $107,320 +0.8% |
| 2014 | $1,582 | $106,470 -1.1% |
| 2013 | $1,582 +4.2% | $107,630 +4.3% |
| 2012 | $1,518 -1.8% | $103,150 -2.6% |
| 2011 | $1,546 -44.7% | $105,870 -11.3% |
| 2010 | $2,793 -17% | $119,310 -19.9% |
| 2009 | $3,367 -20.8% | $148,970 -24.2% |
| 2008 | $4,249 -12.1% | $196,510 -14.1% |
| 2007 | $4,833 +2% | $228,770 +13.5% |
| 2006 | $4,739 | $201,620 +42.9% |
| 2005 | -- | $141,120 +3% |
| 2004 | $2,907 -6.4% | $137,010 +15.7% |
| 2003 | $3,106 +3.2% | $118,440 +4.9% |
| 2002 | $3,009 +19.5% | $112,960 +19.6% |
| 2001 | $2,518 +6.1% | $94,450 |
| 2000 | $2,373 | -- |
Find assessor info on the county website
Monthly payment
Est. payment
Payment breakdown
Explore the cost of this home by adjusting the details. Changes won't be saved.Climate risks
Neighborhood: 33351
Nearby schools
GreatSchools rating
- 9/10Discovery Elementary SchoolGrades: PK-5Distance: 0.3 mi
- 5/10Westpine Middle SchoolGrades: 6-8Distance: 0.2 mi
- 4/10Piper High SchoolGrades: 9-12Distance: 0.9 mi
Schools provided by the listing agent
- Elementary: Discovery
- Middle: Westpine
- High: Piper
Source: BeachesMLS. This data may not be complete. We recommend contacting the local school district to confirm school assignments for this home.
- $383,9003 bd3 ba1.3k sqft5355 NW 90th Ave, Sunrise, FL 33351Off Market
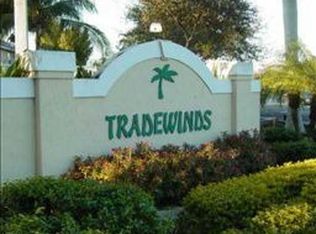
- $375,1002 bd2 ba1.1k sqft5367 NW 90th Ave, Sunrise, FL 33351Off Market
- $408,0002 bd2 ba1.5k sqft5349 NW 90th Ave, Sunrise, FL 33351Off Market
- $378,2002 bd2 ba1.1k sqft5380 NW 90th Ave, Sunrise, FL 33351Off Market
- $451,0004 bd3 ba1.5k sqft5343 NW 90th Ave, Sunrise, FL 33351Sold
- $442,3004 bd2 ba1.5k sqft5373 NW 90th Ave, Fort Lauderdale, FL 33351Off Market
- $425,9004 bd3 ba1.5k sqft5379 NW 90th Ave, Sunrise, FL 33351Off Market
- $391,6002 bd2 ba1.1k sqft5361 NW 90th Ave #5361, Sunrise, FL 33351Off Market
A local agent can set up tours, give advice and negotiate with sellers.
Similar homes
- $399,0003 bd3 ba1.4k sqft1702 SW 81ST Terrace, North Lauderdale, FL 33068For Sale

 MLS ID #B26055078, Brooke Waltzer, Waltzer Realty LLC. BeachesMLS
 - $407,4993 bd3 ba1.4k sqft8464 Lagos De Campo Boulevard, Tamarac, FL 33321For Sale
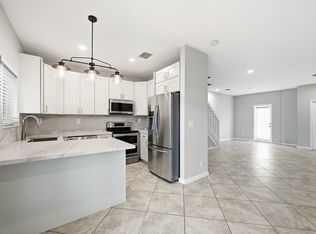 MLS ID #B26039464, Laura E Sanders, RE/MAX Direct. BeachesMLS
 - $425,0003 bd3 ba1.4k sqft8106 Prestige Commons Drive #8106, Tamarac, FL 33321For Sale
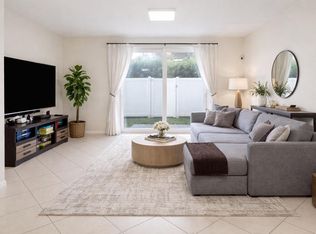 MLS ID #B26056431, Pierina Parra, Icon Realty Advisors LLC. BeachesMLS
 - $349,5003 bd2 ba1.5k sqft5754 HAMPTON HILLS Boulevard #5754, Tamarac, FL 33321For Sale
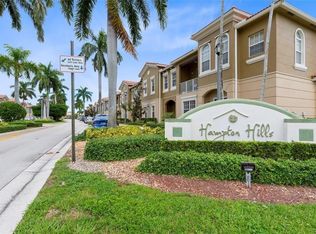 MLS ID #B26054863, Jayesh Dave, LoKation. BeachesMLS
 - $401,0003 bd3 ba1.5k sqft12212 NW 36th Place, Sunrise, FL 33323For SaleMLS ID #B26033050, Amy M Isherwood, One Sotheby's Int'l Realty. BeachesMLS
- $419,0003 bd3 ba1.3k sqft560 St Tropez Lane, Margate, FL 33068For SaleMLS ID #B26043429, Joseph Babcock, Vreeland Real Estate LLC. BeachesMLS
- $399,9003 bd2 ba1.1k sqft11646 NW 47th Drive, Coral Springs, FL 33076For SaleMLS ID #B26044060, Dominique Frederic, Coldwell Banker Realty. BeachesMLS
- $365,0003 bd3 ba1.4k sqft2562 NW 99TH Avenue, Coral Springs, FL 33065For SaleMLS ID #B26052683, James Scott Cowles, Redfin Corporation. BeachesMLS
- $385,0002 bd3 ba1.1k sqft9905 NW 57th Manor, Coral Springs, FL 33076For SaleMLS ID #B26050971, Lorraine R Rosa, South Florida Realty Group Inc. BeachesMLS
- $265,0003 bd2 ba1.1k sqft3574 NW 95th Terrace #8q, Fort Lauderdale, FL 33351For SaleMLS ID #F10546003, Desare A Kohn-Laski PA, VantaSure Realty LLC. BeachesMLS
- $450,0003 bd2 ba1.4k sqft7520 NW 88th Terrace, Tamarac, FL 33321For SaleMLS ID #F10556079, Roi Danon, CENTURY 21 Tenace Realty. BeachesMLS
- $339,0003 bd3 ba1.5k sqft6051 SW 19th Court, North Lauderdale, FL 33068For SaleMLS ID #B26020773, Hana Soto, Redfin Corporation. BeachesMLS
- $370,0003 bd3 ba1.5k sqftCoral Springs Country Clu, Coral Springs, FL 33065For Sale
 MLS ID #A12007029, Janaya Rehman, Treasure Realty Partners, LLC. MIAMI
 - $364,9003 bd3 ba1.6k sqft11451 Lakeview Drive #3a, Coral Springs, FL 33071For SaleMLS ID #B26051403, Dustin Mercurio, Home Free Today Realty. BeachesMLS
- $435,0003 bd2 ba1k sqft261 NE 45th Street, Oakland Park, FL 33334For SaleMLS ID #B26049685, Steve E McAleer, The Agency Florida LLC. BeachesMLS
- $450,0003 bd2 ba1.4k sqft904 Magnolia Avenue, North Lauderdale, FL 33068For SaleMLS ID #B26018608, Yvette Tenord, Real Estate Solutions Today. BeachesMLS
- $475,0003 bd3 ba1.3k sqft4208 N Dixie Highway #25, Oakland Park, FL 33334For SaleMLS ID #B26026746, Lisa Jones, Coldwell Banker Realty. BeachesMLS
- $409,0002 bd3 ba1k sqft2747 NE 15th Street #2747, Pompano Beach, FL 33062For SaleMLS ID #B26032847, My Hien Domeika, Coldwell Banker Realty. BeachesMLS
- $299,9002 bd3 ba1.1k sqft1912 SW 60th Avenue, North Lauderdale, FL 33068For SaleMLS ID #B26049079, Dawn C Serralles, Coldwell Banker Realty. BeachesMLS
- $449,0003 bd2 ba1.1k sqft1561 NW 7TH Lane, Pompano Beach, FL 33060For SaleMLS ID #B26053849, Daniel Rusu, LoKation. BeachesMLS
