Virtually Staged. Welcome to this beautifully maintained residence located in the gated community of Sevilla Biltmore in Guaynabo. This property offers a functional and spacious layout featuring a living room, formal dining room, a remodeled kitchen, and a renovated family room designed for comfortable everyday living and entertaining. The first floor also includes a convenient guest half bath and a storage closet. Upstairs, you will find three generously sized bedrooms, two full bathrooms, ample closet space throughout, a second-floor laundry area, and a spacious primary suite featuring a walk-in closet and a private balcony. The outdoor living area includes a comfortable backyard with a wooden deck, providing an inviting space for outdoor dining, grilling, or relaxing. Additional features include a covered two-car garage with parking for two more vehicles in the driveway. Residents of Sevilla Biltmore enjoy controlled access and community amenities, including a tennis court and a playground. Conveniently located with easy access to major highways, shopping, dining, schools, and other everyday conveniences, this property offers an excellent opportunity to enjoy a comfortable lifestyle in a well-established Guaynabo community. Photo Disclosure: Select photos were digitally organized for presentation purposes only. No structural features, finishes, fixtures, furnishings, dimensions, or property characteristics were added or altered.
Pending
$550,000
G53 PRINCIPAL, GUAYNABO, PR 00966
3beds
2,292sqft
Single Family Residence
Built in 1987
2,292 Square Feet Lot
$-- Zestimate®
$240/sqft
$188/mo HOA
What's special
Functional and spacious layoutStorage closetCovered two-car garageAmple closet space throughoutSecond-floor laundry areaConvenient guest half bathRemodeled kitchen
- 46 days
- 410
- 26
Zillow last checked:
Listing updated:
Listed by:
Barbara Castro Tejera 787-565-8489,
KELLER WILLIAMS GRAND HOMES 787-706-8400
Source: Stellar MLS,MLS#: PR9123269 Originating MLS: Puerto Rico
Originating MLS: Puerto Rico
Facts & features
Interior
Bedrooms & bathrooms
- Bedrooms: 3
- Bathrooms: 3
- Full bathrooms: 2
- 1/2 bathrooms: 1
Other
- Features: Built-in Closet
- Level: Second
Bedroom 1
- Features: Built-in Closet
- Level: Second
Bedroom 2
- Features: Built-in Closet
- Level: Second
Bathroom 1
- Level: First
Bathroom 2
- Level: Second
Bathroom 3
- Level: Second
Balcony porch lanai
- Level: Second
Dining room
- Level: First
Family room
- Level: First
Kitchen
- Level: First
Heating
- None
Cooling
- Wall/Window Unit(s), Ductless
Appliances
- Included: Dishwasher, Other, Range, Range Hood, Refrigerator, Wine Refrigerator
- Laundry: Corridor Access, Inside, Laundry Room, Upper Level
Features
- Ceiling Fan(s), Eating Space In Kitchen, L Dining, Living Room/Dining Room Combo, PrimaryBedroom Upstairs, Walk-In Closet(s)
- Flooring: Ceramic Tile, Hardwood
- Has fireplace: No
Interior area
- Total structure area: 2,292
- Total interior livable area: 2,292 sqft
Video & virtual tour
Property
Parking
- Total spaces: 2
- Parking features: Garage - Attached
- Attached garage spaces: 2
Features
- Levels: Two
- Stories: 2
- Exterior features: Garden, Balcony, Sidewalk, Tennis Court(s), Private Entrance, Private Yard
Lot
- Size: 2,292 Square Feet
Details
- Parcel number: 08606497224
- Zoning: SU R-3
- Special conditions: None
Construction
Type & style
- Home type: SingleFamily
- Property subtype: Single Family Residence
Materials
- Block, Concrete
- Foundation: Block, Stem Wall
- Roof: Built-Up,Concrete,Other
Condition
- New construction: No
- Year built: 1987
Utilities & green energy
- Sewer: Public Sewer
- Water: Public
- Utilities for property: Water Connected, Electricity Available, Electricity Connected, Sewer Available, Sewer Connected, Street Lights, Water Available
Community & HOA
Community
- Pet fee: $0 monthly
- Subdivision: SEVILLA BILTMORE
HOA
- Has HOA: Yes
- HOA fee: $188 monthly
- HOA name: Administración Sevilla Biltmore
- Second HOA name: Sevilla Biltmore
Location
- Region: Guaynabo
Financial & listing details
- Price per square foot: $240/sqft
- Date on market: 8/18/2026
- Cumulative days on market: 46 days
- Ownership: Fee Simple
- Total actual rent: 0
- Electric utility on property: Yes
- Road surface type: Asphalt
Estimated market value
Not available
Estimated sales range
Not available
$3,716/mo
Price history
| Date | Event | Price |
|---|---|---|
| 9/15/2026 | Pending sale | $550,000$240/sqft |
Source:  Stellar MLS #PR9123269 Report a problem Stellar MLS #PR9123269 Report a problem | ||
| 8/18/2026 | Listed for sale | $550,000$240/sqft |
Source: Stellar MLS #PR9123269 Report a problem | ||
Public tax history
Tax history is unavailable.
Monthly payment
Est. payment
Payment breakdown
Explore the cost of this home by adjusting the details. Changes won't be saved.Climate risks
Neighborhood: 00966
Nearby schools
GreatSchools rating
No schools nearby
We couldn't find any schools near this home.
- $550,0003 bd3 ba2.2k sqftCalle Principal G53 Urb Sevilla Biltmore, Guaynabo, PR 00966For Sale

- $450,0003 bd3 ba2k sqftB 14 Calle Sevilla Biltmore, Guaynabo, PR 00966Sold

- $--3 bd3 ba1.8k sqftI67 Calle Sevilla Biltmore, Guaynabo, PR 00966Off Market
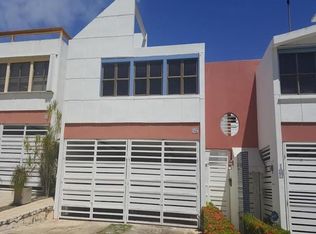
- $192,5002 bd1 ba1k sqftLa Arboleda Apto #1703, Guaynabo, PR 00966Sold

Similar homes
- $775,0003 bd2 ba2.5k sqftPR -2 PLAZA REAL CAPARRA #PH6, GUAYNABO, PR 00966For Sale
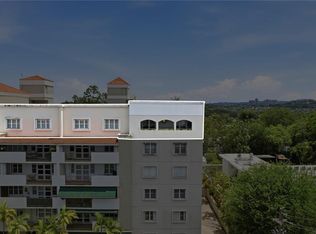
 MLS ID #PR9123943, Alexandra Amador Guzman, ALEXANDRA AMADOR BOUTIQUE RE. Stellar MLS
 - $650,0003 bd3 ba1.6k sqftAvenue Ramirez De Arrellano Urb Torrimar, Guaynabo, PR 00966For Sale
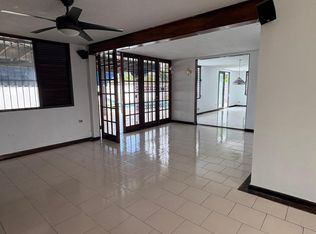 MLS ID #PR72E800, Leida Bula. Amplia
 - $445,0003 bd4 ba2.5k sqft632-5 AVE. SAN PATRICIO, GUAYNABO, PR 00968For Sale
 MLS ID #PR9122763, Ada Bobonis, BOBONIS ROIG REAL ESTATE. Stellar MLS
 - $485,0004 bd3 ba2.5k sqft266 Calle Coll Y Toste, San Juan, PR 00918For Sale
 MLS ID #66532, Natalia Jimenez. Xposure MLS Puerto Rico
 - $585,0004 bd3 ba2.4k sqftA16 SAN IGNACIO STREET, SAN PEDRO ESTATES, CAGUAS, PR 00725For SaleMLS ID #PR9120516, Valerie Hernandez, CIEN POR 35 REALTY LLC. Stellar MLS
- $565,0004 bd4 ba2.3k sqft14 VIA CANGREJOS, TOA BAJA, PR 00949For SaleMLS ID #PR9119712, Roberto Cardona Nieves, NEST SEEKERS INTERNATIONAL PUERTO RICO LLC. Stellar MLS
- $750,0005 bd3 ba1.9k sqft3 PARKSIDE, GUAYNABO, PR 00968For SaleMLS ID #PR9123815, Cristina Caceres Fonseca, CRISTINA CACERES. Stellar MLS
- $425,0003 bd3 ba1.7k sqftAM40 RIO MAMEYES, BAYAMON, PR 00961For SaleMLS ID #PR9123893, Gerardo Espinet, PMI PUERTO RICO. Stellar MLS
- $325,0003 bd2 ba1.7k sqft611 Olympic St SUMMIT HILLS, SAN JUAN, PR 00920For SaleMLS ID #PR9123889, Laura Hernandez, RE/MAX-ZONE: ZONA METRO & ISLA REALTY. Stellar MLS
- $650,0003 bd4 ba3k sqft952 JOSE MARTI ST MIRAMAR, SAN JUAN, PR 00907For SaleMLS ID #PR9114941, Ana Castañer Barcelo, EXCLUSIVE REAL ESTATE. Stellar MLS
- $585,0003 bd3 ba1.2k sqft1223 WILSON AVE. #401, SAN JUAN, PR 00907For SaleMLS ID #PR9124209, Lara Mercado Maldonado, CORCORAN PUERTO RICO. Stellar MLS
- $569,0003 bd3 ba1.6k sqftCarr. 960 Km. 17.6 BO.GUZMAN ARRIBA, RIO GRANDE, PR 00745For SaleMLS ID #PR9119248, Kim Koch, KIM KOCH REAL ESTATE. Stellar MLS
- $365,0004 bd4 ba2k sqft(Undisclosed Address), BAYAMON, PR 00957For SaleMLS ID #PR9124317, Alex Cintron Vega, CINTRON REAL ESTATE. Stellar MLS
- $525,0006 bd3 ba2.6k sqft(Undisclosed Address), SAN JUAN, PR 00924For SaleMLS ID #PR9123611, Ana Sanes Santana, ANA REALTY PR. Stellar MLS
- $450,0004 bd3 ba1.8k sqftBarrio Mana CARR 802 KM 3.6 MANA WARD, COROZAL, PR 00783For SaleMLS ID #PR9123849, Javi Rodriguez, MICORREDOR.COM. Stellar MLS
