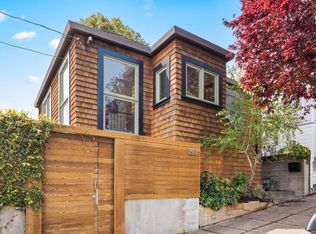
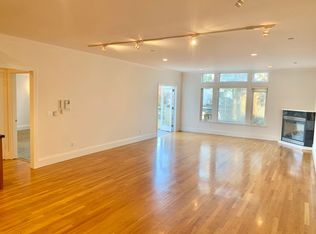
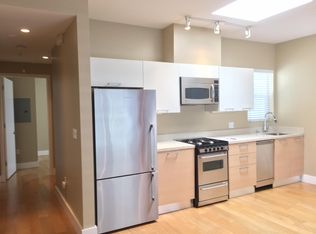
Located in Vibrant Noe Valley near Valencia Corridor, This Updated and Well Cared for 5-Unit Building Offers a solid investment opportunity, with lots of upside! The current projected Income & Expense profile offer 6.43% cap & 11.3 GRM. 4 x 1 BR/1BA Units Including 1 Newly Remodeled, with custom cabinets, hi end appliances, and in-unit laundry are rented with Solid Tenants, and 1 Vacant Full Flat 3BR/2BA, completely Remodeled unit with Custom Cabinets, Stone kitchen Island, Hi End appliances, In-Unit Steam Clean Washer & Steam Dryer, 2-Zone Central Heating System & fire Alarm, Refinished Wood Floors. Building Features Many major rehabs & upgrades, including Soft Story Retrofit, 2024 New Roof, Double Paned Windows, New Exterior Paint, All Units New Hi Efficiency Water Heaters & Lo Flush Toilets. One Bedroom units feature various updates: some appliances, bathroom Rehab/updates. New LED Lighting fixtures in common areas. Updated Rear Decks & Stairs. Lower-level features tradesman entrance, separate utility / storage / workshop room, separate electric meters & panels, laundry room with washer & dryer, 2 large rentable storage units, and cozy backyard with fruit Trees & sitting area and access to rear stairs. Walking distance to many amenities, shops, restaurants, & transportation.
Sold for $2,200,000
$2,200,000
Guerrero Sanfrancisco, San Francisco, CA 94110
4beds
3baths
4,728sqft
Five Or More Units, Residential Income
Built in 1908
-- sqft lot
$2,558,000 Zestimate®
$465/sqft
$6,117 Estimated rent
Home value
$2,558,000
$2.28M - $2.86M
$6,117/mo
Zestimate® history
Owner options
List your home for rent
$6,117/mo
Rent Zestimate®
Find your next renter with Zillow Rental Manager. Plus, with online applications, you can quickly screen prospective tenants – for free.
$6,117/mo
Rent Zestimate®
Refinance and save
$13,941/mo
Est. payment
Refinancing to a lower rate could help reduce your monthly payments and save thousands over the life of the loan.
$13,941/mo
Est. payment
Explore your selling options
Work with a Zillow partner agent
Leverage their expertise and Zillow's premium Showcase listings to get your home seen by more buyers.
Get startedList with your own agent
Get your home in front of millions of buyers by listing it on Zillow.
Learn how to do itSell it yourself
Take full control of how buyers see your home on Zillow by listing For Sale by Owner (FSBO).
List your homeWhat's special
Completely remodeled unitStone kitchen islandHi end appliancesFire alarmRefinished wood floorsLarge rentable storage unitsIn-unit laundry
Zillow last checked:
Listing updated:
Listed by:
Jeremy Butler 01279956 650-455-2620,
Corcoran Icon Properties 650-578-0200
Bought with:
RECIP, 00000000
Out of Area Office
Source: MLSListings Inc,MLS#: ML81997131
Facts & features
Interior
Bedrooms & bathrooms
- Bedrooms: 4
- Bathrooms: 3
Kitchen
- Features: Countertop_Ceramic, Countertop_Granite, Countertop_SolidSurfceCorian, Countertop_Tile, Hookups_Gas, Island, VariesbyUnit
Heating
- Central Forced Air Gas, Wall Furnace
Cooling
- Central Air
Appliances
- Included: Dishwasher, Disposal, Range Hood, Gas Oven/Range, Washer/Dryer, Varies By Unit, Washer/Dryer Some Units
Features
- Flooring: Carpet, Hardwood, Other, Tile, Vinyl Linoleum
- Doors: None
Interior area
- Total structure area: 4,728
- Total interior livable area: 4,728 sqft
Property
Parking
- Parking features: On Street
- Has carport: Yes
Accessibility
- Accessibility features: None
Lot
- Size: 2,482 Square Feet
- Features: Mostly Level
Details
- Parcel number: 3646016
- Zoning: RH3
- Special conditions: Standard
Construction
Type & style
- Home type: MultiFamily
- Architectural style: Victorian
- Property subtype: Five Or More Units, Residential Income
Materials
- Foundation: Other
- Roof: Shingle
Condition
- Year built: 1908
Utilities & green energy
- Gas: IndividualGasMeters, Other, PublicUtilities
- Sewer: Public Sewer
- Water: Public
- Utilities for property: Other, Public Utilities, Water Public
Community & HOA
Location
- Region: San Francisco
Financial & listing details
- Price per square foot: $465/sqft
- Date on market: 3/8/2025
- Listing agreement: ExclusiveRightToSell
- Listing terms: CashorConventionalLoan
- Inclusions: OvenRangeAllUnits
- Lease term: Month To Month
Price history
| Date | Event | Price |
|---|---|---|
| 4/30/2025 | Sold | $2,200,000+1.9%$465/sqft |
Source:  MLSListings Inc #ML81997131 Report a problem MLSListings Inc #ML81997131 Report a problem | ||
| 3/20/2025 | Pending sale | $2,159,000$457/sqft |
Source: MLSListings Inc #ML81997131 Report a problem | ||
| 3/15/2025 | Contingent | $2,159,000$457/sqft |
Source: MLSListings Inc #ML81997131 Report a problem | ||
| 3/9/2025 | Listed for sale | $2,159,000$457/sqft |
Source: MLSListings Inc #ML81997131 Report a problem | ||
Public tax history
Tax history is unavailable.
Neighborhood: Mission
Nearby homes
- $866,1001 bd1 ba911 sqft639 Shotwell St UNIT C, San Francisco, CA 94110Off Market
- $1,210,0002 bd2 ba902 sqft160 Newman St, San Francisco, CA 94110Sold
- $1,047,4002 bd1 ba1.1k sqft843 S Van Ness Ave APT 2, San Francisco, CA 94110Off Market
- $611,5001 bd1 ba491 sqft566 S Van Ness Ave APT 29, San Francisco, CA 94110Off Market
- $1,323,0002 bd2 ba1.5k sqft3354 20th St #2, San Francisco, CA 94110Off Market
- $1,829,4002 bd2 ba1.5k sqft3354 20th St APT 202, San Francisco, CA 94110Off Market
- $2,537,2003 bd3 ba2.6k sqft3354 20th St #5, San Francisco, CA 94110Off Market
- $1,249,3002 bd2 ba1.4k sqft3354 20th St #3, San Francisco, CA 94110Off Market
- $1,619,2003 bd2 ba1.5k sqft3081 22nd St, San Francisco, CA 94110Off Market
Nearby schools
GreatSchools rating
- 3/10Chavez (Cesar) Elementary SchoolGrades: K-5Distance: 0.4 mi
- 2/10S.F. International High SchoolGrades: 8-12Distance: 1.2 mi
- 4/10O'Connell (John) High SchoolGrades: 9-12Distance: 0.7 mi
Schools provided by the listing agent
- District: SanFranciscoUnified
Source: MLSListings Inc. This data may not be complete. We recommend contacting the local school district to confirm school assignments for this home.
Get a cash offer in 3 minutes
Find out how much your home could sell for in as little as 3 minutes with a no-obligation cash offer.
Estimated market value
$2,558,000
Get a cash offer in 3 minutes
Find out how much your home could sell for in as little as 3 minutes with a no-obligation cash offer.
Estimated market value
$2,558,000
- California
- San Francisco County
- San Francisco
- 94110
- Mission
- Guerrero Sanfrancisco
Nearby cities
Nearby neighborhoods
Nearby zip codes
Other San Francisco Topics
