AVAILABLE IMMEDIATELY! Beautiful townhome nestled in the desirable Woodmont North community in Downingtown, PA, offering a blend of modern upgrades and timeless charm. With award-winning Downingtown schools and the prestigious STEM Academy nearby, this property is a perfect choice for families and professionals alike. As you walk in the front door you will notice the crown molding that graces the living spaces, and a cozy family room featuring a see-through wood-burning fireplace connecting to the elegant dining room. The upgraded kitchen boasts stylish countertops, tile backsplash, ample storage, and a refrigerator is included for your convenience. Additionally, there is a flex room perfect for a home office or second living room. A powder room and pantry complete the first level. The Spacious Second Floor offers a large primary bedroom with a walk-in closet and a newly updated primary bath. Two additional bedrooms, including one with a generous walk-in closet, provide versatility for family, guests, or home office needs. The updated hall bath adds modern flair. The full basement offers excellent potential for additional living space, a home gym, or abundant storage. This home has recently been enhanced with an updated kitchen and bathrooms, new windows, sliding glass door, a brand-new roof, a high-efficiency heat pump, and a new hot water heater for peace of mind and energy efficiency. This home is situated in a prime location and combines the best of comfort, convenience, and community living. Enjoy easy access to local parks, dining, shopping, and major commuting routes. ASK ABOUT INTEREST RATE BUY DOWN...Don’t miss this opportunity—schedule your showing today and make this Woodmont North gem your new home! Home is being sold in as is condition and is ready for immediate occupancy. HOA note: Dog are not permitted unless a registered service or emotional support dog. *Call Mike Quinn for more information.
Sold for $375,000
$375,000
Gunning Ln Unit 6, Downingtown, PA 19335
3beds
1,824sqft
Townhouse
Built in 1972
-- sqft lot
$386,000 Zestimate®
$206/sqft
$2,792 Estimated rent
Home value
$386,000
$363,000 - $413,000
$2,792/mo
Zestimate® history
Owner options
List your home for rent
$2,792/mo
Rent Zestimate®
Find your next renter with Zillow Rental Manager. Plus, with online applications, you can quickly screen prospective tenants – for free.
$2,792/mo
Rent Zestimate®
Refinance and save
$2,604/mo
Est. payment
Refinancing to a lower rate could help reduce your monthly payments and save thousands over the life of the loan.
$2,604/mo
Est. payment
Explore your selling options
Work with a Zillow partner agent
Leverage their expertise and Zillow's premium Showcase listings to get your home seen by more buyers.
Get startedList with your own agent
Get your home in front of millions of buyers by listing it on Zillow.
Learn how to do itSell it yourself
Take full control of how buyers see your home on Zillow by listing For Sale by Owner (FSBO).
List your homeWhat's special
Wood-burning fireplaceStylish countertopsFull basementHigh-efficiency heat pumpSliding glass doorBrand-new roofNew hot water heater
Zillow last checked:
Listing updated:
Listed by:
Michael Quinn 484-880-9046,
RE/MAX Town & Country
Bought with:
John Knisely, RS-0025871
Keller Williams Real Estate - Media
Source: Bright MLS,MLS#: PACT2102586
Facts & features
Interior
Bedrooms & bathrooms
- Bedrooms: 3
- Bathrooms: 3
- Full bathrooms: 2
- 1/2 bathrooms: 1
- Main level bathrooms: 1
Rooms
- Room types: Living Room, Dining Room, Primary Bedroom, Bedroom 2, Bedroom 3, Kitchen, Family Room, Laundry, Bathroom 2, Primary Bathroom
Primary bedroom
- Level: Upper
Bedroom 2
- Level: Upper
Bedroom 3
- Level: Upper
Primary bathroom
- Level: Upper
Bathroom 2
- Level: Upper
Dining room
- Level: Main
Family room
- Level: Main
Kitchen
- Level: Main
Laundry
- Level: Lower
Living room
- Level: Main
Heating
- Heat Pump, Electric
Cooling
- Central Air, Electric
Appliances
- Included: Electric Water Heater
- Laundry: Laundry Room
Features
- Flooring: Hardwood, Ceramic Tile, Carpet
- Basement: Full
- Number of fireplaces: 1
Interior area
- Total structure area: 1,824
- Total interior livable area: 1,824 sqft
- Finished area above ground: 1,824
- Finished area below ground: 0
Property
Parking
- Total spaces: 2
- Parking features: Off Street
Accessibility
- Accessibility features: None
Features
- Levels: Two
- Stories: 2
- Pool features: None
Details
- Additional structures: Above Grade, Below Grade
- Parcel number: TBD
- Zoning: R3
- Special conditions: Standard
Construction
Type & style
- Home type: Townhouse
- Architectural style: Colonial
- Property subtype: Townhouse
Materials
- Brick
- Foundation: Block
Condition
- New construction: No
- Year built: 1972
Utilities & green energy
- Sewer: Public Sewer
- Water: Public
Community & HOA
Community
- Subdivision: None Available
HOA
- Has HOA: Yes
- Amenities included: None
- Services included: Common Area Maintenance, Maintenance Grounds, Snow Removal, Trash
- HOA fee: $230 monthly
Location
- Region: Downingtown
- Municipality: EAST CALN TWP
Financial & listing details
- Price per square foot: $206/sqft
- Tax assessed value: $108,440
- Annual tax amount: $4,025
- Date on market: 7/18/2025
- Listing agreement: Exclusive Right To Sell
- Inclusions: Refrigerator, Washer And Dryer
- Ownership: Condominium
Price history
| Date | Event | Price |
|---|---|---|
| 8/26/2025 | Sold | $375,000-5%$206/sqft |
Source:  Bright MLS #PACT2102586 Report a problem Bright MLS #PACT2102586 Report a problem | ||
| 8/2/2025 | Pending sale | $394,900$217/sqft |
Source: Bright MLS #PACT2102586 Report a problem | ||
| 7/18/2025 | Listed for sale | $394,900$217/sqft |
Source: Bright MLS #PACT2102586 Report a problem | ||
Public tax history
Tax history is unavailable.
Neighborhood: 19335
Nearby homes
- $539,1003 bd3 ba2.7k sqft7 Edgewood Dr, Downingtown, PA 19335Off Market
- $574,8004 bd3 ba2.4k sqft4 Ruth Ln, Downingtown, PA 19335Off Market
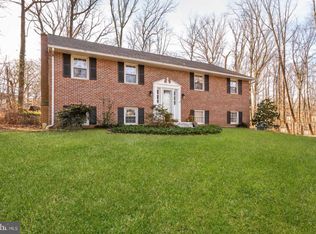
- $663,0005 bd3 ba3k sqft5 Edgewood Dr, Downingtown, PA 19335Off Market
- $510,0004 bd3 ba2.6k sqft9 Edgewood Dr, Downingtown, PA 19335Sold
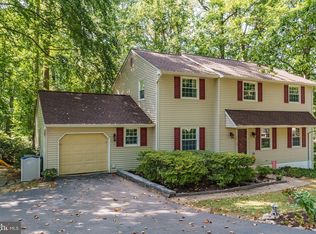
- $620,0003 bd2 ba2.1k sqft3 Edgewood Dr, Downingtown, PA 19335Sold
- $526,7004 bd2 ba2.4k sqft3 Ruth Ln, Downingtown, PA 19335Off Market
- $635,4004 bd3 ba2.7k sqft8 Ansley Dr, Downingtown, PA 19335Off Market
- $680,0004 bd3 ba2.5k sqft10 Edgewood Dr, Downingtown, PA 19335Sold
Nearby schools
GreatSchools rating
- 8/10East Ward El SchoolGrades: K-5Distance: 1.2 mi
- 8/10Lionville Middle SchoolGrades: 7-8Distance: 2.1 mi
- 9/10Downingtown High School East CampusGrades: 9-12Distance: 1.7 mi
Schools provided by the listing agent
- District: Downingtown Area
Source: Bright MLS. This data may not be complete. We recommend contacting the local school district to confirm school assignments for this home.
Get a cash offer in 3 minutes
Find out how much your home could sell for in as little as 3 minutes with a no-obligation cash offer.
Estimated market value
$386,000
Get a cash offer in 3 minutes
Find out how much your home could sell for in as little as 3 minutes with a no-obligation cash offer.
Estimated market value
$386,000
- Pennsylvania
- Chester County
- Downingtown
- 19335
- Gunning Ln Unit 6
Nearby cities
Nearby zip codes
Other Downingtown Topics
