LAKE HARDING LUXURY | EXTRAORDINARY WATERFRONT LIVING Where timeless craftsmanship meets elevated lakefront living, this one-of-a-kind Lake Harding estate is truly in a class of its own. Nestled on 7.08 deeded acres at the mouth of Mountain Oak Creek, this custom-built retreat showcases over 4,328 heated square feet of impeccable design, plus a 785 SF studio apartment above the detached garage - all masterfully constructed with more than 90,000 pounds of hand-selected Tennessee stone. Inside, soaring ceilings, rich hickory flooring, and a stunning 10.5-foot-wide stone fireplace create a warm yet dramatic atmosphere. Expansive sliding glass doors frame breathtaking lake views while seamlessly blending indoor and outdoor living. Designed for entertaining at every level, the home features surround sound, inset TVs, remote shade screens, live-edge cedar accents, and incredible outdoor gathering spaces complete with gas fire pits, quartzite bar areas, and multiple oversized TVs. The chef's kitchen is nothing short of spectacular with a massive 5'x7' hickory island, quartzite countertops, farmhouse sink, commercial-grade Frigidaire refrigerator/freezer, Schott range with vent hood, built-in microwave, LG dishwasher, ice maker, and custom walk-in pantry with cedar shelving and barn doors. The main-level owner's suite offers a true private retreat with spa-inspired finishes, double vanity, tiled shower, large walk-in closet, and an upstairs loft office overlooking the water. Downstairs features 10-foot ceilings, three spacious bedrooms, two full baths, additional laundry hookup, stone fireplace, and flexible living space ideal for guests or multi-generational living. Step outside to your own private resort featuring a custom in-ground granite saltwater pool with hot tub, waterfall, stone slide, tanning ledge, splash pad, outdoor shower, and beautifully irrigated landscaping. The impressive timber-frame boathouse includes covered HydroHoist lifts for boats and jet skis, open deck space, storage room, and peaceful panoramic views. Additional features include: Detached 3-car garage with studio apartment, Tesla EV charging station, Generac 26kW whole-house generator, Navien on-demand propane water heater, Deep well & septic, WOW internet backed by Starlink, Covered walkway & fenced courtyard, Full irrigation system & ample parking This is more than a lake home - it's a private luxury retreat designed for unforgettable living.
Active
$2,695,000
4881 Lick Skillet Rd, Hamilton, GA 31811
4beds
4,317sqft
:
Get pre-qualified$17,147/mo
Single Family Residence
Built in 2023
7.08 Acres Lot
$2,557,000 Zestimate®
$624/sqft
$-- HOA
What's special
Elevated lakefront livingSpa-inspired finishesSoaring ceilingsStone slideBreathtaking lake viewsPeaceful panoramic viewsOpen deck space
- 62 days |
- 73 |
- 1 |
Zillow last checked:
Listing updated:
Listed by:
Rob Upchurch 706-523-0014,
RE/MAX Results,
Joel Upchurch 706-523-1702,
RE/MAX Results
Source: GAMLS,MLS#: 10770457
Facts & features
Interior
Bedrooms & bathrooms
- Bedrooms: 4
- Bathrooms: 4
- Full bathrooms: 3
- 1/2 bathrooms: 1
- Main level bathrooms: 1
- Main level bedrooms: 1
Rooms
- Room types: Den, Family Room, Great Room, Laundry, Loft, Other
Dining room
- Features: Separate Room
Kitchen
- Features: Breakfast Bar, Kitchen Island, Pantry, Solid Surface Counters, Walk-in Pantry
Heating
- Central
Cooling
- Ceiling Fan(s), Central Air
Appliances
- Included: Cooktop, Dishwasher, Ice Maker, Microwave, Oven, Refrigerator, Stainless Steel Appliance(s)
- Laundry: In Hall
Features
- Double Vanity, Master On Main Level, Tile Bath, Walk-In Closet(s)
- Flooring: Hardwood, Tile
- Basement: Bath Finished,Daylight,Exterior Entry,Finished,Interior Entry
- Number of fireplaces: 2
- Fireplace features: Basement, Family Room, Gas Log
Interior area
- Total structure area: 4,317
- Total interior livable area: 4,317 sqft
- Finished area above ground: 2,313
- Finished area below ground: 2,004
Property
Parking
- Total spaces: 4
- Parking features: Assigned, Detached, Garage, Garage Door Opener, Guest, Parking Pad, RV/Boat Parking, Storage
- Has garage: Yes
- Has uncovered spaces: Yes
Features
- Levels: Two
- Stories: 2
- Patio & porch: Patio, Porch
- Exterior features: Dock
- Has private pool: Yes
- Pool features: Pool/Spa Combo, In Ground
- Fencing: Other
- Has view: Yes
- View description: Lake
- Has water view: Yes
- Water view: Lake
- Waterfront features: Lake, Lake Privileges
- Body of water: Lake Harding
- Frontage type: Lakefront,Waterfront
Lot
- Size: 7.08 Acres
- Features: Level, Private, Sloped
- Residential vegetation: Partially Wooded, Wooded
Details
- Additional structures: Boat House, Covered Dock, Garage(s), Guest House, Stationary Dock
- Parcel number: 011 015A008
Construction
Type & style
- Home type: SingleFamily
- Architectural style: Brick 4 Side,Craftsman
- Property subtype: Single Family Residence
Materials
- Brick, Stone
- Foundation: Slab
- Roof: Composition
Condition
- Resale
- New construction: No
- Year built: 2023
Utilities & green energy
- Sewer: Septic Tank
- Water: Well
- Utilities for property: Cable Available, Electricity Available, High Speed Internet, Natural Gas Available, Water Available
Community & HOA
Community
- Features: None
- Subdivision: None
HOA
- Has HOA: No
- Services included: None
Location
- Region: Hamilton
Financial & listing details
- Price per square foot: $624/sqft
- Tax assessed value: $988,900
- Annual tax amount: $3,176
- Date on market: 5/22/2026
- Cumulative days on market: 62 days
- Listing agreement: Exclusive Right To Sell
- Electric utility on property: Yes
Estimated market value
$2,557,000
$2.43M - $2.68M
$2,583/mo
Price history
| Date | Event | Price |
|---|---|---|
| 5/22/2026 | Listed for sale | $2,695,000$624/sqft |
Source:  GAMLS #10770457 Report a problem GAMLS #10770457 Report a problem | ||
| 1/8/2026 | Listing removed | $2,695,000$624/sqft |
Source:  CBORGA #224225 Report a problem CBORGA #224225 Report a problem | ||
| 10/31/2025 | Listed for sale | $2,695,000$624/sqft |
Source: CBORGA #224225 Report a problem | ||
Public tax history
| Year | Property taxes | Tax assessment |
|---|---|---|
| 2025 | $11,474 +261.2% | $395,560 +231.7% |
| 2024 | $3,176 +98.8% | $119,270 +98.8% |
| 2023 | $1,598 | $60,000 |
| 2022 | $1,598 | $60,000 |
Find assessor info on the county website
Monthly payment
Est. payment
Payment breakdown
Explore the cost of this home by adjusting the details. Changes won't be saved.Climate risks
Neighborhood: Antioch
Nearby schools
GreatSchools rating
- 7/10New Mountain Hill Elementary SchoolGrades: PK-4Distance: 2.3 mi
- 9/10Harris County Carver Middle SchoolGrades: 7-8Distance: 11.5 mi
- 7/10Harris County High SchoolGrades: 9-12Distance: 11.3 mi
Schools provided by the listing agent
- Elementary: Mountain Hill
- Middle: Harris
- High: Harris
Source: GAMLS. This data may not be complete. We recommend contacting the local school district to confirm school assignments for this home.
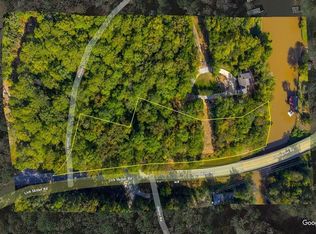
- $160,0002.21 Acres0 Lickskillet Rd, Hamilton, GA 31811Lot/Land
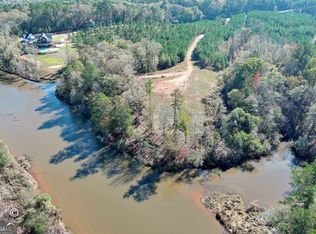
- $299,0008.97 Acres7 Lick Skillet Rd, Hamilton, GA 31811Sold
- $152,1003 bd2 ba1.4k sqft5441 State Highway 219, Fortson, GA 31808Off Market
- $176,0002 bd1 ba2.3k sqft5440 State Highway 219, Fortson, GA 31808Off Market
- $200,7003 bd2 ba1.4k sqft266 Lick Skillet Rd, Hamilton, GA 31811Off Market
- $304,0004 bd2 ba1.7k sqft105 Lick Skillet Rd, Hamilton, GA 31811Off Market
- $128,3003 bd2 ba1.2k sqft5511 State Highway 219, Fortson, GA 31808Off Market
- $240,4003 bd2 ba2k sqft263 Lick Skillet Rd, Hamilton, GA 31811Off Market
A local agent can set up tours, give advice and negotiate with sellers.
A local lender can help you make sure your offer is ready when you are.
Similar homes
- $2,150,0003 bd4 ba3.2k sqft221 Harrisville Rd, Hamilton, GA 31811For Sale

 MLS ID #219771, Reynolds Bickerstaff, Bickerstaff Parham, LLC. CBORGA
 - $1,799,9904 bd5 ba4.7k sqft219 Broken Rock Rd, Hamilton, GA 31811For Sale
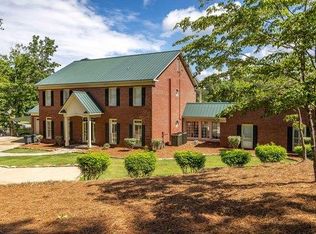 MLS ID #232786, Sandi Green, Champions Realty. CBORGA
 - $1,690,0004 bd5 ba4.4k sqft52 Creekwood Ct, Fortson, GA 31808For Sale
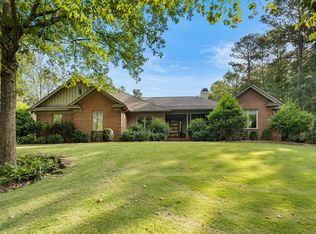 MLS ID #226553, Lisa Raines, Keller Williams Realty River Cities. CBORGA
 - $1,850,0005 bd4 ba4.7k sqft(Undisclosed Address), Salem, AL 36874For Sale

 MLS ID #E104186, Keith Williams, Keith Williams Realty Inc. East Alabama BOR
 - $1,399,9004 bd4 ba4.3k sqft1268 State Highway 208, Hamilton, GA 31811Active
 MLS ID #10719162, Julie G'Vitale, Meadows Hale Realty Inc. GAMLS
 - $1,700,0003 bd4 ba3.1k sqft2472 Lee Road 340, Salem, AL 36874For SaleMLS ID #181200, BRENT NEWSOME, KELLER WILLIAMS REALTY RIVER CITIES III. LCMLS
- $2,140,0003 bd7 ba5.1k sqft7209 Williams Hill Rd, Columbus, GA 31904For SaleMLS ID #222261, Lauren Averett, Normand Real Estate, LLC. CBORGA
- $1,649,9005 bd5 ba5.4k sqft8511 Lake Bright Dr, Columbus, GA 31904For SaleMLS ID #227806, Morgan Scarbrough, Coldwell Banker / Kennon, Parker, Duncan & Davis. CBORGA
