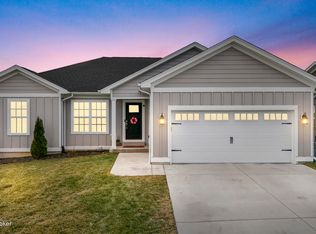
This Alliance Plan features a versatile Gray, Black and White Exterior! This 3-bedroom, 2-bath home with 1410 sqft. boasts an open floor plan, split bedrooms, and a first-floor master suite! The spacious Living Room is open to the Dining and Kitchen and has tons of natural light! The Stunning Kitchen features Venetian Granite Countertops, an elongated peninsula, white picket tile backsplash, stainless steel appliances, and a pantry! The finishing touches to this home are the Craftsman Trim Package, Black plumbing fixtures and Lighting! The Primary Bedroom has 2 large windows and a Barn Door. The Primary Suite features a usable countertop, custom tile shower, a linen closet, a privacy window for natural light, and a walk-in closet. The Great Room, Kitchen, Primary Bedroom and Closet, Bathrooms, and Laundry Room have durable luxury vinyl plank flooring, which looks like hardwood, and it's waterproof and scratch-resistant. You will enjoy the rear patio, front covered porch, and attached 2-car garage.SMART ENERGY RATED.*Ask about extra incentives by our Preferred Lender* Square feet isapproximate; if critical, buyers should verify. Lot 306 *Out of district transportation is now available in Limestone Creek Subdivision from Silver Creek School District.*
This property is not currently displayed as for sale or rent on Zillow. This may be different from what's on other websites or public sources.