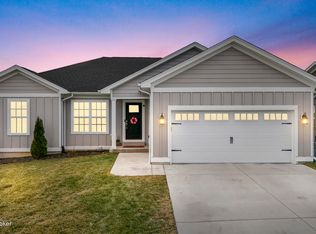
The Liberty Bonus Plan boasts 1891 square feet with an open floor plan that fits modern lifestyles. First floor master! First floor laundry right off of the mudroom! The kitchen has granite countertops on beautiful cabinets accented by a tile backsplash. Luxury Vinyl Plank floors throughout the main living areas with cozy carpeting in the Bedrooms and closets. The great room has oversized windows, and 9' smooth ceiling accented by crown moulding. The Bonus room upstairs makes for a private home office, private guest suite or 4th Bedroom.**Note: Floor Plans alike in name vary in features, design and occassionally square footage. We aim to build different versions of the same plan; therefore, not all pictures represent all versions of the same house plan.
This property is not currently displayed as for sale or rent on Zillow. This may be different from what's on other websites or public sources.