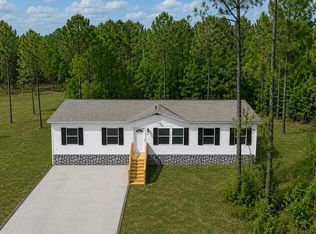
Welcome to modern comfort and versatility in this brand-new Clayton Ultra Flex, perfectly set on a spacious 1.11-acre lot with NO HOA! Designed with flexibility in mind, this home features a bright open-concept floor plan connecting the main living, dining, and kitchen areas. The chef-inspired kitchen boasts generous counter space, a central island, and modern cabinetry perfect for entertaining. Step outside to relax on your front or back porch—ideal for morning coffee or evening breezes while enjoying your expansive yard with plenty of room for a shop, garden, or boat parking. Enjoy maximum privacy with a thoughtful split-bedroom layout, featuring a primary suite complete with an ensuite bath and walk-in closet. Built with energy efficiency in mind to help keep utility costs low. Conveniently located near downtown Loris and just a short drive to Grand Strand beaches. Property currently features vinyl underpinning, with optional seller-offered upgrades available. Schedule your tour today!
New construction
$229,000
TBB Highway 19 Lot 2, Loris, SC 29569
3beds
1,474sqft
Manufactured Home, Single Family Residence
Built in 2026
1.11 Acres Lot
$-- Zestimate®
$155/sqft
$-- HOA
What's special
Back porchModern cabinetryGenerous counter spaceCentral islandBright open-concept floor planChef-inspired kitchenExpansive yard
- 10 hours |
- 25 |
- 2 |
Zillow last checked:
Listing updated:
Listed by:
Dan S Button 480-299-3278,
Realty One Group Dockside Cnwy
Source: CCAR,MLS#: 2618987 Originating MLS: Coastal Carolinas Association of Realtors
Originating MLS: Coastal Carolinas Association of RealtorsFacts & features
Interior
Bedrooms & bathrooms
- Bedrooms: 3
- Bathrooms: 2
- Full bathrooms: 2
Rooms
- Room types: Foyer, Utility Room
Other
- Features: Bedroom on Main Level, Entrance Foyer, Utility Room
Heating
- Central, Electric, Forced Air
Cooling
- Central Air
Appliances
- Included: Dishwasher, Range, Refrigerator
- Laundry: Washer Hookup
Features
- Dual Sinks, Main Level Primary, Split Bedrooms, Separate Shower, Vanity, Walk-In Closet(s), Window Treatments, Breakfast Bar, Bedroom on Main Level, Entrance Foyer, Kitchen Island
- Flooring: Carpet, Luxury Vinyl, Luxury VinylPlank, Vinyl
- Doors: Insulated Doors
- Windows: Window Treatments
- Basement: Crawl Space
Interior area
- Total structure area: 1,474
- Total interior livable area: 1,474 sqft
Property
Parking
- Total spaces: 4
- Parking features: Driveway
- Has uncovered spaces: Yes
Features
- Levels: One
- Stories: 1
- Patio & porch: Rear Porch, Front Porch
- Exterior features: Porch
Lot
- Size: 1.11 Acres
- Features: Outside City Limits
Details
- Additional parcels included: ,
- Parcel number: 18903030010
- Zoning: FA
- Special conditions: None
Construction
Type & style
- Home type: MobileManufactured
- Architectural style: Mobile Home
- Property subtype: Manufactured Home, Single Family Residence
Materials
- Vinyl Siding, Wood Frame
- Foundation: Crawlspace
Condition
- To Be Built
- New construction: Yes
- Year built: 2026
Details
- Builder model: Ultra Flex
- Builder name: Clayton Oxford
Utilities & green energy
- Sewer: Septic Tank
- Water: Public
- Utilities for property: Cable Available, Electricity Available, Phone Available, Septic Available, Underground Utilities, Water Available
Green energy
- Energy efficient items: Doors, Windows
Community & HOA
Community
- Features: Golf Carts OK, Long Term Rental Allowed, Short Term Rental Allowed
- Security: Smoke Detector(s)
- Subdivision: Not within a Subdivision
HOA
- Has HOA: No
- Amenities included: Owner Allowed Golf Cart, Owner Allowed Motorcycle, Pet Restrictions, Tenant Allowed Golf Cart, Tenant Allowed Motorcycle
Location
- Region: Loris
Financial & listing details
- Price per square foot: $155/sqft
- Date on market: 7/31/2026
- Electric utility on property: Yes
- Body type: Double Wide
Estimated market value
Not available
Estimated sales range
Not available
Not available
Price history
| Date | Event | Price |
|---|---|---|
| 7/31/2026 | Listed for sale | $229,000+358%$155/sqft |
Source:  CCAR #2618987 Report a problem CCAR #2618987 Report a problem | ||
| 5/28/2026 | Listing removed | $50,000$34/sqft |
Source: CCAR #2604018 Report a problem | ||
| 5/28/2026 | Listed for sale | $50,000$34/sqft |
Source: CCAR #2604018 Report a problem | ||
| 4/9/2026 | Contingent | $50,000$34/sqft |
Source: CCAR #2604018 Report a problem | ||
| 3/31/2026 | Price change | $50,000-16.5%$34/sqft |
Source: CCAR #2604018 Report a problem | ||
| 3/11/2026 | Price change | $59,900-20.1%$41/sqft |
Source: CCAR #2604018 Report a problem | ||
| 2/14/2026 | Listed for sale | $75,000$51/sqft |
Source: CCAR #2604018 Report a problem | ||
Public tax history
Tax history is unavailable.
Monthly payment
Climate risks
Neighborhood: 29569
Nearby schools
GreatSchools rating
- 7/10Loris Elementary SchoolGrades: PK-5Distance: 8.1 mi
- 4/10Loris Middle SchoolGrades: 6-8Distance: 8.2 mi
- 4/10Loris High SchoolGrades: 9-12Distance: 8.1 mi
Schools provided by the listing agent
- Elementary: Daisy Elementary School
- Middle: Loris Middle School
- High: Loris High School
Source: CCAR. This data may not be complete. We recommend contacting the local school district to confirm school assignments for this home.
- $229,0003 bd2 ba1.4k sqftHighway 19 LOT 3, Loris, SC 29569New Construction

- $232,700-- bd2 ba1.5k sqft644 Highway 67, Loris, SC 29569Off Market
- $72,9002 bd1 ba644 sqft588 Highway 67, Loris, SC 29569Off Market
- $218,4002 bd1 ba1.4k sqft644 Highway 67 W, Loris, SC 29569Off Market
- $14,9852 bd1 ba840 sqft644 Highway 67 W, Loris, SC 29569Off Market
- $177,0002 bd2 ba1.4k sqft569 Highway 67, Loris, SC 29569Off Market
- $115,4002 bd1 ba1k sqft656 Highway 67, Loris, SC 29569Off Market
- $74,640-- bd-- ba-- sqft632 Highway 67, Loris, SC 29569Off Market
A local agent can set up tours, give advice and negotiate with sellers.
A local lender can help you make sure your offer is ready when you are.
Similar homes
- $229,0003 bd2 ba1.4k sqftTBB Highway 19 Lot 3, Loris, SC 29569New Construction
 MLS ID #2618974, Dan S Button, Realty One Group Dockside Cnwy. CCAR
 - $224,9993 bd2 ba1.4k sqft110 Lunar Ln, Loris, SC 29569New Construction
 CCAR
CCAR - $269,9003 bd2 ba1.3k sqft3985 South Green Sea Rd., Aynor, SC 29511For Sale
 MLS ID #2614007, Nathaniel Wilson, Century 21 Palms Realty. CCAR
 - $165,0003 bd1 ba1k sqft153 Crepe Myrtle Dr., Loris, SC 29569For Sale
 MLS ID #2618701, Alexander Barrientos Fierros, Century 21 The Harrelson Group. CCAR
 - $230,0003 bd2 ba1.2k sqft6349 Olga Ln., Loris, SC 29569For SaleMLS ID #2608502, Duffy Bisesto Group, RE/MAX Executive - Grande Dunes. CCAR
- $199,0003 bd1 ba1.2k sqft670 Highway 45, Loris, SC 29569For SaleMLS ID #2618894, Trent Spencer, Realty ONE Group Dockside. CCAR
- $219,9003 bd2 ba1.8k sqft123 Quail Run Rd., Loris, SC 29569For SaleMLS ID #2614517, Lesa B Cala, Weichert Realtors Southern Coast. CCAR
- $249,0003 bd2 ba1.5k sqft8735 W Highway 19, Loris, SC 29569For SaleMLS ID #2605364, TWO LANES TEAM, INNOVATE Real Estate. CCAR
- $215,0003 bd2 ba1.9k sqft1661 Moon Catcher Ct, Loris, SC 29569For Sale By Owner
- $249,9993 bd2 ba1.1k sqft2581 Cottonwood Dr., Loris, SC 29569For SaleMLS ID #2615347, Jesse Fennell, CENTURY 21 Broadhurst. CCAR
- $199,9003 bd2 ba1.1k sqft6949 Highway 701 North, Conway, SC 29526For SaleMLS ID #2615386, Pivot Properties Team, Keller Williams Innovate South. CCAR
- $260,0003 bd2 ba1.6k sqft3240 Mount Olive Rd., Loris, SC 29569For SaleMLS ID #2613699, Davis & Hodges Team, CB Sea Coast Advantage CF. CCAR
- $266,9003 bd2 ba1.6k sqft1938 Goose Bay Rd., Loris, SC 29569New ConstructionMLS ID #2603303, Scott Howard, Century 21 Palms Realty. CCAR
- $220,0003 bd2 ba1.1k sqft3209 Ino Dr, Loris, SC 29569For Sale By Owner
- $170,0003 bd2 ba1k sqft1194 Rainbow Dr., Loris, SC 29569For SaleMLS ID #2613421, Alan W Cardona, Up2Date Realty, LLC. CCAR
- $307,0003 bd2 ba1.3k sqft1946 Jasmine Road, Loris, SC 29569For Sale
 MLS ID #100575423, Trent Burroughs, Burroughs & Company, LLC. Hive MLS
 - $244,9003 bd2 ba1.5k sqft7760 Kerl Rd. Lot 7, Conway, SC 29527New ConstructionMLS ID #2612133, Lauren T Carroll, Iron Oak Properties. CCAR
- $--3 bd2 ba1.2k sqft4420 Dawes St, Loris, SC 29569AuctionServiceLink Auction
- $279,9904 bd2 ba1.7k sqft4064 Robin Song Way, Loris, SC 29569New ConstructionCCAR
- $315,0004 bd2 ba1.7k sqft3911 Lake Dr., Loris, SC 29569For SaleMLS ID #2618699, Karen L Knight, Shoreline Realty. CCAR
