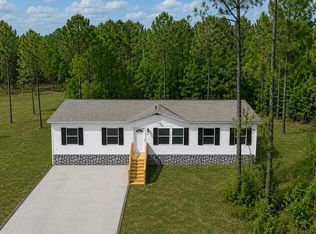
Enjoy country living with modern style on this spacious 1.11-acre lot with NO HOA! This brand-new Clayton Horizon Aspire features a spacious open-concept layout, a chef’s kitchen with a large island and walk-in pantry, plus a versatile flex room perfect for an office or den. Step outside to enjoy the serene setting from your front or back porch! The split-bedroom floor plan offers ultimate privacy for the primary suite. Built to energy-efficient standards, this home includes a high-efficiency heat pump, energy-saving water heater, and insulated Low-E windows for lower utility bills. With over an acre of land, you have plenty of space for a shop, garden, or RV/boat parking. Conveniently located near downtown Loris and a short drive to Grand Strand beaches. Property currently features vinyl underpinning, with optional seller-offered upgrades available. Schedule your tour today!
New construction
$229,000
TBB Highway 19 Lot 3, Loris, SC 29569
3beds
1,475sqft
Manufactured Home, Single Family Residence
Built in 2026
1.11 Acres Lot
$-- Zestimate®
$155/sqft
$-- HOA
What's special
Back porchWalk-in pantryHigh-efficiency heat pumpSpacious open-concept layoutEnergy-saving water heater
- 11 hours |
- 34 |
- 2 |
Zillow last checked:
Listing updated:
Listed by:
Dan S Button 480-299-3278,
Realty One Group Dockside Cnwy
Source: CCAR,MLS#: 2618974 Originating MLS: Coastal Carolinas Association of Realtors
Originating MLS: Coastal Carolinas Association of RealtorsFacts & features
Interior
Bedrooms & bathrooms
- Bedrooms: 3
- Bathrooms: 2
- Full bathrooms: 2
Rooms
- Room types: Bonus Room, Foyer, Utility Room
Heating
- Central, Electric, Forced Air
Cooling
- Central Air
Appliances
- Included: Dishwasher, Range, Refrigerator
- Laundry: Washer Hookup
Features
- Ceiling Fan(s), Dual Sinks, Main Level Primary, Split Bedrooms, Vanity, Walk-In Closet(s), Breakfast Bar, Bedroom on Main Level, Entrance Foyer, Kitchen Island
- Flooring: Carpet, Luxury Vinyl, Luxury VinylPlank
- Doors: Insulated Doors
- Basement: Crawl Space
Interior area
- Total structure area: 1,475
- Total interior livable area: 1,475 sqft
Property
Parking
- Total spaces: 4
- Parking features: Driveway
- Has uncovered spaces: Yes
Features
- Levels: One
- Stories: 1
- Patio & porch: Rear Porch, Front Porch
- Exterior features: Porch
Lot
- Size: 1.11 Acres
- Features: Outside City Limits
Details
- Additional parcels included: ,
- Parcel number: 18903030011
- Zoning: FA
- Special conditions: None
Construction
Type & style
- Home type: MobileManufactured
- Architectural style: Mobile Home
- Property subtype: Manufactured Home, Single Family Residence
Materials
- Vinyl Siding
- Foundation: Crawlspace
Condition
- To Be Built
- New construction: Yes
- Year built: 2026
Details
- Builder model: Aspire
- Builder name: Clayton Horizon
Utilities & green energy
- Water: Public
- Utilities for property: Cable Available, Electricity Available, Phone Available, Sewer Available, Underground Utilities, Water Available
Green energy
- Energy efficient items: Doors, Windows
Community & HOA
Community
- Features: Golf Carts OK, Long Term Rental Allowed, Short Term Rental Allowed
- Security: Smoke Detector(s)
- Subdivision: Not within a Subdivision
HOA
- Has HOA: No
- Amenities included: Owner Allowed Golf Cart, Owner Allowed Motorcycle, Pet Restrictions, Tenant Allowed Golf Cart, Tenant Allowed Motorcycle
Location
- Region: Loris
Financial & listing details
- Price per square foot: $155/sqft
- Date on market: 7/31/2026
- Electric utility on property: Yes
- Body type: Double Wide
Estimated market value
Not available
Estimated sales range
Not available
Not available
Price history
| Date | Event | Price |
|---|---|---|
| 7/31/2026 | Listed for sale | $229,000+316.4%$155/sqft |
Source:  CCAR #2618974 Report a problem CCAR #2618974 Report a problem | ||
| 5/28/2026 | Listing removed | $55,000$37/sqft |
Source: CCAR #2604017 Report a problem | ||
| 5/28/2026 | Listed for sale | $55,000$37/sqft |
Source: CCAR #2604017 Report a problem | ||
| 4/9/2026 | Contingent | $55,000$37/sqft |
Source: CCAR #2604017 Report a problem | ||
| 3/31/2026 | Price change | $55,000-15.4%$37/sqft |
Source: CCAR #2604017 Report a problem | ||
| 3/11/2026 | Price change | $65,000-13.3%$44/sqft |
Source: CCAR #2604017 Report a problem | ||
| 2/14/2026 | Listed for sale | $75,000$51/sqft |
Source: CCAR #2604017 Report a problem | ||
Public tax history
Tax history is unavailable.
Monthly payment
Climate risks
Neighborhood: 29569
Nearby schools
GreatSchools rating
- 7/10Loris Elementary SchoolGrades: PK-5Distance: 8.1 mi
- 4/10Loris Middle SchoolGrades: 6-8Distance: 8.2 mi
- 4/10Loris High SchoolGrades: 9-12Distance: 8.1 mi
Schools provided by the listing agent
- Elementary: Daisy Elementary School
- Middle: Loris Middle School
- High: Loris High School
Source: CCAR. This data may not be complete. We recommend contacting the local school district to confirm school assignments for this home.
- $229,0003 bd2 ba1.4k sqftHighway 19 LOT 2, Loris, SC 29569New Construction

- $232,700-- bd2 ba1.5k sqft644 Highway 67, Loris, SC 29569Off Market
- $72,9002 bd1 ba644 sqft588 Highway 67, Loris, SC 29569Off Market
- $218,4002 bd1 ba1.4k sqft644 Highway 67 W, Loris, SC 29569Off Market
- $14,9852 bd1 ba840 sqft644 Highway 67 W, Loris, SC 29569Off Market
- $177,0002 bd2 ba1.4k sqft569 Highway 67, Loris, SC 29569Off Market
- $115,4002 bd1 ba1k sqft656 Highway 67, Loris, SC 29569Off Market
- $74,640-- bd-- ba-- sqft632 Highway 67, Loris, SC 29569Off Market
A local agent can set up tours, give advice and negotiate with sellers.
A local lender can help you make sure your offer is ready when you are.
Similar homes
- $229,0003 bd2 ba1.4k sqftTBB Highway 19 Lot 2, Loris, SC 29569New Construction
 MLS ID #2618987, Dan S Button, Realty One Group Dockside Cnwy. CCAR
 - $224,9993 bd2 ba1.4k sqft110 Lunar Ln, Loris, SC 29569New Construction
 CCAR
CCAR - $269,9003 bd2 ba1.3k sqft3985 South Green Sea Rd., Aynor, SC 29511For Sale
 MLS ID #2614007, Nathaniel Wilson, Century 21 Palms Realty. CCAR
 - $165,0003 bd1 ba1k sqft153 Crepe Myrtle Dr., Loris, SC 29569For Sale
 MLS ID #2618701, Alexander Barrientos Fierros, Century 21 The Harrelson Group. CCAR
 - $230,0003 bd2 ba1.2k sqft6349 Olga Ln., Loris, SC 29569For SaleMLS ID #2608502, Duffy Bisesto Group, RE/MAX Executive - Grande Dunes. CCAR
- $199,0003 bd1 ba1.2k sqft670 Highway 45, Loris, SC 29569For SaleMLS ID #2618894, Trent Spencer, Realty ONE Group Dockside. CCAR
- $219,9003 bd2 ba1.8k sqft123 Quail Run Rd., Loris, SC 29569For SaleMLS ID #2614517, Lesa B Cala, Weichert Realtors Southern Coast. CCAR
- $249,0003 bd2 ba1.5k sqft8735 W Highway 19, Loris, SC 29569For SaleMLS ID #2605364, TWO LANES TEAM, INNOVATE Real Estate. CCAR
- $215,0003 bd2 ba1.9k sqft1661 Moon Catcher Ct, Loris, SC 29569For Sale By Owner
- $249,9993 bd2 ba1.1k sqft2581 Cottonwood Dr., Loris, SC 29569For SaleMLS ID #2615347, Jesse Fennell, CENTURY 21 Broadhurst. CCAR
- $199,9003 bd2 ba1.1k sqft6949 Highway 701 North, Conway, SC 29526For SaleMLS ID #2615386, Pivot Properties Team, Keller Williams Innovate South. CCAR
- $260,0003 bd2 ba1.6k sqft3240 Mount Olive Rd., Loris, SC 29569For SaleMLS ID #2613699, Davis & Hodges Team, CB Sea Coast Advantage CF. CCAR
- $266,9003 bd2 ba1.6k sqft1938 Goose Bay Rd., Loris, SC 29569New ConstructionMLS ID #2603303, Scott Howard, Century 21 Palms Realty. CCAR
- $220,0003 bd2 ba1.1k sqft3209 Ino Dr, Loris, SC 29569For Sale By Owner
- $170,0003 bd2 ba1k sqft1194 Rainbow Dr., Loris, SC 29569For SaleMLS ID #2613421, Alan W Cardona, Up2Date Realty, LLC. CCAR
- $307,0003 bd2 ba1.3k sqft1946 Jasmine Road, Loris, SC 29569For Sale
 MLS ID #100575423, Trent Burroughs, Burroughs & Company, LLC. Hive MLS
 - $244,9003 bd2 ba1.5k sqft7760 Kerl Rd. Lot 7, Conway, SC 29527New ConstructionMLS ID #2612133, Lauren T Carroll, Iron Oak Properties. CCAR
- $--3 bd2 ba1.2k sqft4420 Dawes St, Loris, SC 29569AuctionServiceLink Auction
- $279,9904 bd2 ba1.7k sqft4064 Robin Song Way, Loris, SC 29569New ConstructionCCAR
- $315,0004 bd2 ba1.7k sqft3911 Lake Dr., Loris, SC 29569For SaleMLS ID #2618699, Karen L Knight, Shoreline Realty. CCAR
