Skip main navigation
Off market
  • Zestimate®
    $310,900

    Hodgeville Rd #Bv9kj4, Guyton, GA 31312

    3beds
    1,459sqft
    SingleFamily
    Built in 2023
    -- sqft lot
    $310,900 Zestimate®
    $213/sqft
    $2,098 Estimated rent

    Home value

    $310,900

    $295,000 - $326,000

    $2,098/mo

    Zestimate® history
    Loading
    Loading...

    Owner options

    List your home for rent

    $2,098/mo

    Rent Zestimate®

    Find your next renter with Zillow Rental Manager. Plus, with online applications, you can quickly screen prospective tenants – for free.

    Learn more

    $2,098/mo

    Rent Zestimate®

    Refinance and save

    $2,011/mo

    Est. payment

    Refinancing to a lower rate could help reduce your monthly payments and save thousands over the life of the loan.

    See today's rates

    $2,011/mo

    Est. payment

    Explore your selling options

    Work with a Zillow partner agent

    Leverage their expertise and Zillow's premium Showcase listings to get your home seen by more buyers.

    Get started

    List with your own agent

    Get your home in front of millions of buyers by listing it on Zillow.

    Learn how to do it

    Sell it yourself

    Take full control of how buyers see your home on Zillow by listing For Sale by Owner (FSBO).

    List your home

    What's special

    Well-equipped kitchenGranite topsLarge center islandVaulted ceilingLed lightingStainless-steel appliancesWet bar

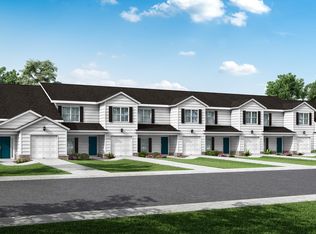
    The Liberty has been designed for those who like to entertain with a 12'x11' covered back porchincluded with this spacious home. The main living area is open with room to spread out andrelax or come together with friends.A well-equipped kitchen offers a large center island with a high seating bar and views overthe breakfast nook to the covered porch. The kitchen includes granite tops with a 15-year sealant and stainless-steel appliances.Grand in scale, the great room is a light-filled haven. Create a cozy ambiance with an optionalfireplace and enjoy the views over the backyard. There is also an optional study nook or wet bar you can add, depending on your needs.The owner's suite is set at the rear of the layout and features a vaulted ceiling. The owner's bath has twin sinks, private water closet and a large walk in closet.Every Ernest home includes LED lighting, spray foam insulation in the roof line, TRANE® HVAC unit and is energy tested and rated. Your home will also be smart home ready with the TRANE® Nexia Wi-Fi enabled thermostat.

    This property is not currently displayed as for sale or rent on Zillow. This may be different from what's on other websites or public sources.

    Facts & features

    Interior

    Bedrooms & bathrooms
    • Bedrooms: 3
    • Bathrooms: 2
    • Full bathrooms: 2
    Heating
    • Heat pump, Electric
    Cooling
    • Central
    Interior area
    • Total interior livable area: 1,459 sqft

    Property

    Parking
    • Total spaces: 2
    • Parking features: Garage - Attached
    Features
    • Exterior features: Vinyl

    Construction

    Type & style
    • Home type: SingleFamily
    Condition
    • Year built: 2023

    Community & HOA

    Location
    • Region: Guyton

    Financial & listing details

    • Price per square foot: $213/sqft

    Price history

    DateEventPrice
    7/20/2023Listing removed--
    Source: Ernest Homes Report a problem
    6/16/2023Price change$316,500+0.9%$217/sqft
    Source: Ernest Homes Report a problem
    4/18/2023Price change$313,700+0.7%$215/sqft
    Source: Ernest Homes Report a problem
    3/20/2023Price change$311,500+0.6%$214/sqft
    Source: Ernest Homes Report a problem
    11/21/2022Price change$309,500+1.5%$212/sqft
    Source: Ernest Homes Report a problem
    10/13/2022Listed for sale$305,000$209/sqft
    Source: Ernest Homes Report a problem

    Public tax history

    Tax history is unavailable.

    Neighborhood: 31312

    Nearby schools

    GreatSchools rating
    Schools provided by the listing agent
    • Elementary: Blandford Elementary
    • Middle: South Effingham Middle School
    • High: South Effingham High School
    • District: Effingham County School District

    Source: The MLS. This data may not be complete. We recommend contacting the local school district to confirm school assignments for this home.

    Sell for more on Zillow
    Get a Zillow Showcase℠ listing at no additional cost and you could sell for .
    $310,900
    2% more
    +$6,218
    With Zillow Showcase(estimated)

    $317,118

    Sell for more on Zillow
    Get a Zillow Showcase℠ listing at no additional cost and you could sell for .
    $310,900
    2% more
    +$6,218
    With Zillow Showcase(estimated)

    $317,118