Skip main navigation
Off market
  • $738,500

    Horton Road And East St #Hjoucl, Sheridan, IN 46069

    3beds
    3,864sqft
    SingleFamily
    Built in 2023
    -- sqft lot
    $738,500 Zestimate®
    $191/sqft
    $3,638 Estimated rent

    Home value

    $738,500

    $672,000 - $820,000

    $3,638/mo

    Zestimate® history
    Loading
    Loading...

    Owner options

    List your home for rent

    $3,638/mo

    Rent Zestimate®

    Find your next renter with Zillow Rental Manager. Plus, with online applications, you can quickly screen prospective tenants – for free.

    Learn more

    $3,638/mo

    Rent Zestimate®

    Refinance and save

    $4,570/mo

    Est. payment

    Refinancing to a lower rate could help reduce your monthly payments and save thousands over the life of the loan.

    See today's rates

    $4,570/mo

    Est. payment

    Explore your selling options

    Work with a Zillow partner agent

    Leverage their expertise and Zillow's premium Showcase listings to get your home seen by more buyers.

    Get started

    List with your own agent

    Get your home in front of millions of buyers by listing it on Zillow.

    Learn how to do it

    Sell it yourself

    Take full control of how buyers see your home on Zillow by listing For Sale by Owner (FSBO).

    List your home

    What's special

    Planning centerSide entry garageBuilt-in fireplaceCarriage garageFront entry garageCovered rear porchLuxury living

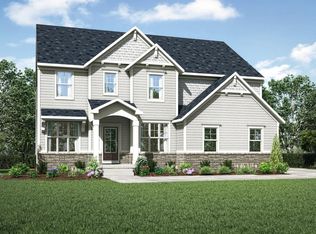
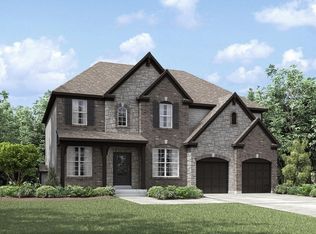
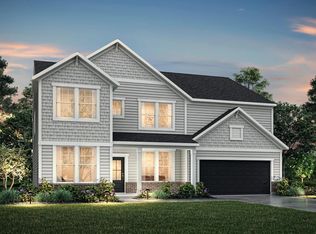
    This modern Crestwood boasts two stories of luxury living, including an open family room, a Hearth Room with a built-in fireplace, a butler's pantry and a family ready room. With a working pantry and the options for a second-level finished storage and a carriage garage, you will never lack storage space. Owners have the option to choose between three, four or five bedrooms in this home, all including a game room on the second floor. Instead of a Hearth Room, owners have the option to replace it with a breakfast room and a flex room. The options in this home are endless. Don't forget about the covered patio on the back of the house. See the rest of the options this home has that will exceed your expectations. Amenities: Breakfast Room, Carriage Garage, Covered Rear Porch, Eat-In Kitchen, Family Foyer, Family Room, Fireplace, First Floor Owner's Suite, Flex Space, Front Entry Garage, Gameroom, Garden Bath, Hearth Room, Huge Owner's Suite Closet, Kitchen Island, Open Entry 1, Planning Center, Side Entry Garage, Study, Tray Ceiling in Owner's Suite, Walk-In Closets, Walk-In Pantry

    This property is off market, which means it's not currently listed for sale or rent on Zillow. This may be different from what's available on other websites or public sources.

    Facts & features

    Interior

    Bedrooms & bathrooms
    • Bedrooms: 3
    • Bathrooms: 4
    • Full bathrooms: 3
    • 1/2 bathrooms: 1
    Features
    • Has fireplace: Yes
    Interior area
    • Total interior livable area: 3,864 sqft

    Property

    Parking
    • Total spaces: 2

    Construction

    Type & style
    • Home type: SingleFamily
    Condition
    • Year built: 2023

    Community & HOA

    Location
    • Region: Sheridan

    Financial & listing details

    • Price per square foot: $191/sqft

    Price history

    DateEventPrice
    7/16/2023Listing removed--
    Source: Drees Homes Report a problem
    7/12/2023Listed for sale$456,000$118/sqft
    Source: Drees Homes Report a problem

    Public tax history

    Tax history is unavailable.

    Neighborhood: 46069

    Nearby schools

    GreatSchools rating
    Get a cash offer in 3 minutes
    Find out how much your home could sell for in as little as 3 minutes with a no-obligation cash offer.
    Estimated market value
    $738,500
    Get a cash offer in 3 minutes
    Find out how much your home could sell for in as little as 3 minutes with a no-obligation cash offer.
    Estimated market value
    $738,500