425 Hyde Street is a classic 25-unit San Francisco apartment building showcasing beautiful bay windows and timeless period charm. Offered at an attractive 7.15% current CAP rate, the property provides substantial upside through below-market rents, strategic unit improvements, and operational enhancements. Recent capital improvements include brand-new electrical infrastructure, complemented by 11 on-site garage parking spaces and individually metered utilities, providing investors with a well-maintained asset and reduced future capital expenditure needs. The property also offers the potential to reconfigure select one-bedroom units into larger two-bedroom layouts, creating meaningful long-term value. 425 Hyde Street offers investors the rare opportunity to acquire a classic San Francisco asset with strong in-place cash flow, significant value-add potential, and long-term appreciation in one of the city's most enduring rental markets.
For sale
Price cut: $125K (6/24)
$5,750,000
Hyde Sanfrancisco, San Francisco, CA 94109
1beds
2baths
18,750sqft
:
Get pre-qualified$38,986/mo
Five Or More Units, Residential Income
Built in 1923
-- sqft lot
$-- Zestimate®
$307/sqft
$-- HOA
What's special
Timeless period charmBeautiful bay windows
- 51 days |
- 141 |
- 5 |
Zillow last checked:
Listing updated:
Listed by:
Eymon Binesh 02060059 650-546-1030,
Marcus & Millichap 650-391-1700
Source: MLSListings Inc,MLS#: ML82049751
Facts & features
Interior
Bedrooms & bathrooms
- Bedrooms: 1
- Bathrooms: 2
Heating
- Gas
Cooling
- None
Interior area
- Total structure area: 18,750
- Total interior livable area: 18,750 sqft
Property
Parking
- Total spaces: 11
- Parking features: Attached, Detached
- Garage spaces: 11
- Has carport: Yes
Accessibility
- Accessibility features: Elevator/Lift, Parking
Lot
- Size: 6,875 Square Feet
Details
- Parcel number: 0321007
- Zoning: RC4
- Special conditions: Standard
Construction
Type & style
- Home type: MultiFamily
- Property subtype: Five Or More Units, Residential Income
Materials
- Foundation: Concrete Perimeter
- Roof: RolledHotMop
Condition
- Year built: 1923
Utilities & green energy
- Gas: PublicUtilities
- Sewer: Public Sewer
- Water: Public
- Utilities for property: Public Utilities, Water Public
Community & HOA
Location
- Region: San Francisco
Financial & listing details
- Price per square foot: $307/sqft
- Date on market: 6/4/2026
- Listing agreement: ExclusiveRightToSell
- Listing terms: CashorConventionalLoan
- Lease term: Month To Month
Estimated market value
Not available
Estimated sales range
Not available
Not available
Price history
| Date | Event | Price |
|---|---|---|
| 6/24/2026 | Price change | $5,750,000-2.1%$307/sqft |
Source:  MLSListings Inc #ML82049751 Report a problem MLSListings Inc #ML82049751 Report a problem | ||
| 6/4/2026 | Listed for sale | $5,875,000$313/sqft |
Source: MLSListings Inc #ML82049751 Report a problem | ||
Public tax history
Tax history is unavailable.
Monthly payment
Est. payment
Payment breakdown
Explore the cost of this home by adjusting the details. Changes won't be saved.Climate risks
Neighborhood: Polk Gulch
Nearby schools
GreatSchools rating
- 4/10Spring Valley Elementary SchoolGrades: K-5Distance: 0.1 mi
- 7/10Marina Middle SchoolGrades: 6-8Distance: 1 mi
- 7/10Galileo High SchoolGrades: 9-12Distance: 0.8 mi
Schools provided by the listing agent
- District: SanFranciscoUnified
Source: MLSListings Inc. This data may not be complete. We recommend contacting the local school district to confirm school assignments for this home.
- $1,408,1003 bd3 ba-- sqft1112 Eddy St UNIT C, San Francisco, CA 94109Off Market

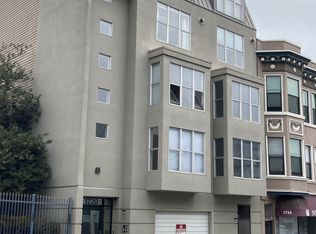
- $746,9001 bd1 ba780 sqft1720 Clay St APT 15, San Francisco, CA 94109Off Market
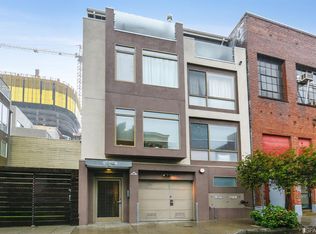
- $1,296,2002 bd2 ba1.3k sqft1042 Minna St #3, San Francisco, CA 94109Off Market
- $1,187,1002 bd2 ba1k sqft1042 Minna St #2, San Francisco, CA 94109Off Market
- $1,142,6002 bd2 ba981 sqft588 Minna St #504, San Francisco, CA 94103Off Market
- $1,471,3002 bd2 ba1k sqft1452 Broadway UNIT 1, San Francisco, CA 94109Off Market
- $1,543,1002 bd2 ba1k sqft1452 Broadway UNIT 6, San Francisco, CA 94109Off Market
- $890,9001 bd1 ba652 sqft1452 Broadway UNIT 4, San Francisco, CA 94109Off Market
- $1,703,4002 bd2 ba1.2k sqft1452 Broadway UNIT 7, San Francisco, CA 94109Off Market
A local agent can set up tours, give advice and negotiate with sellers.
Similar homes
- $4,500,000-- bd-- ba14k sqft1538-1544 Polk St, San Francisco, CA 94109For Sale
 MLS ID #426124320, Brian Leung DRE #01203473, Compass Commercial. SFAR
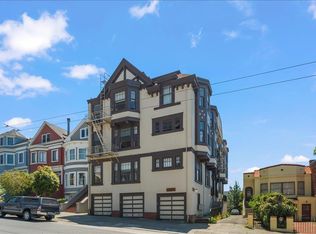
 - $5,228,0001 bd2 ba9.5k sqftSacramento Sanfrancisco, San Francisco, CA 94118For Sale
 MLS ID #ML82051058, Eymon Binesh. MLSListings Inc
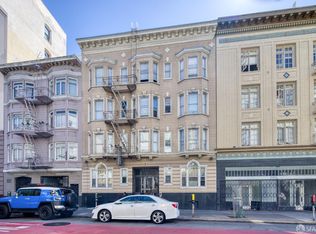
 - $3,500,0004 bd-- ba12k sqft675 Ofarrell St, San Francisco, CA 94109For Sale
 MLS ID #426114463, Dustin Dolby DRE #01963487, Colliers International. SFAR
 - $7,500,000-- bd-- ba17k sqft381 Broadway, San Francisco, CA 94133For Sale
 MLS ID #426121044, Nico Toracca DRE #02173921, Marcus & Millichap. SFAR
 - $5,600,0003 bd2 ba11k sqftMerrydale Sanrafael, San Rafael, CA 94903For SaleMLS ID #ML82054661, Adam Foley. MLSListings Inc
- $3,600,000-- bd-- ba12k sqft702-712 Vallejo St, San Francisco, CA 94133For SaleMLS ID #424080667, Ning H. Ho DRE #01943903, Marcus & Millichap. SFAR
- $6,110,0003 bd2 ba13k sqftSanrafael #D, San Rafael, CA 94901For SaleMLS ID #ML82051074, Adam Foley. MLSListings Inc
Local buyer's agents are ready to help
