Experience the home of your dreams in the exclusive San Pedro Estates Urbanization in Caguas! This grand and spacious single-story residence of 2,519 ft² will captivate you from the very first moment. It features 4 generously sized bedrooms with large closets, 2.5 remodeled bathrooms, a modern living room, spacious dining area, kitchen with bar, family room, a triple terrace ideal for gatherings, and an immense 1,599 m² fully leveled patio a true oasis where you can enjoy, grow, build, or simply live surrounded by peace and nature. Included in the sale are: Smart Samsung refrigerator, stove, oven, microwave, smart gas washer and dryer, 12 ceiling fans, 3 inverter A/C units recently maintained and inspected, brand-new 10kW power generator with both manual and automatic transfer switch, whole-house water filtration and softener system, on-demand water heater, gas heater (included but not connected), 500-gallon cistern, LED lighting throughout the house, full Smart Switch system controllable via app, voice, or manually, and motion sensors in the bathrooms. The home is also equipped with an intelligent smoke and carbon monoxide detection system. For your peace of mind, the property includes 4K security cameras with 360° perimeter view, a doorbell camera, and a front Smart Lock door with access by voice, app, or manual control. The home is located in an exclusive gated community with 24/7 security, controlled access, recreational areas, tennis and basketball courts, gazebos, and a passive park. Additional highlights: recently applied silicone roof treatment with a 5-year warranty, a carport with space for 3 or more vehicles, Smart Lights in the backyard, freshly painted, partially remodeled, and located in one of the most desirable and accessible areas. This property is a true sanctuary — every corner has been designed to bring you security, harmony, technology, and peace. Its immense patio is an oasis of love and endless possibilities where you can build, grow, play, create memories, and live fully. Here, you’ll find the serenity of a secure community, the comfort of a smart home, and the magic of a unique space where everything you’ve imagined can come true.
Sold for $520,000
$520,000
I3 San Esteban URB SAN PEDRO ESTATES II, CAGUAS, PR 00725
4beds
2,519sqft
Single Family Residence
Built in 1995
0.39 Acres Lot
$-- Zestimate®
$206/sqft
$3,317 Estimated rent
Home value
Not available
Estimated sales range
Not available
$3,317/mo
Zestimate® history
Owner options
List your home for rent
$3,317/mo
Rent Zestimate®
Find your next renter with Zillow Rental Manager. Plus, with online applications, you can quickly screen prospective tenants – for free.
$3,317/mo
Rent Zestimate®
Refinance and save
$2,498/mo
Est. payment
Refinancing to a lower rate could help reduce your monthly payments and save thousands over the life of the loan.
$2,498/mo
Est. payment
Explore your selling options
Work with a Zillow partner agent
Leverage their expertise and Zillow's premium Showcase listings to get your home seen by more buyers.
Get startedList with your own agent
Get your home in front of millions of buyers by listing it on Zillow.
Learn how to do itSell it yourself
Take full control of how buyers see your home on Zillow by listing For Sale by Owner (FSBO).
List your homeWhat's special
Zillow last checked:
Listing updated:
Listed by:
Kassandra Viera Morales 787-454-4913,
KASSANDRA VIERA MORALES 787-454-4913
Bought with:
Kassandra Viera Morales, 21947
KASSANDRA VIERA MORALES
Source: Stellar MLS,MLS#: PR9113179 Originating MLS: Puerto Rico
Originating MLS: Puerto Rico
Facts & features
Interior
Bedrooms & bathrooms
- Bedrooms: 4
- Bathrooms: 3
- Full bathrooms: 2
- 1/2 bathrooms: 1
Rooms
- Room types: Family Room, Great Room, Utility Room, Storage Rooms
Primary bedroom
- Features: Dual Closets
- Level: First
Bedroom 2
- Features: Walk-In Closet(s)
- Level: First
Bedroom 3
- Features: Walk-In Closet(s)
- Level: First
Bedroom 4
- Features: Walk-In Closet(s)
- Level: First
Bathroom 1
- Features: Storage Closet
- Level: First
Bathroom 2
- Features: Storage Closet
- Level: First
Bathroom 3
- Level: First
Dinette
- Level: First
Dining room
- Level: First
Family room
- Level: First
Kitchen
- Level: First
Laundry
- Level: First
Living room
- Level: First
Office
- Level: First
Heating
- Electric, Natural Gas, Other
Cooling
- Humidity Control, Ductless, Other, Wall/Window Unit(s)
Appliances
- Included: Oven, Cooktop, Dryer, Electric Water Heater, Microwave, Other, Range, Refrigerator, Tankless Water Heater, Washer, Water Filtration System, Water Purifier, Water Softener
- Laundry: Electric Dryer Hookup, Gas Dryer Hookup, In Garage, Laundry Closet, Laundry Room, Other, Washer Hookup
Features
- Accessibility Features, Ceiling Fan(s), Eating Space In Kitchen, High Ceilings, Kitchen/Family Room Combo, L Dining, Other, Smart Home
- Flooring: Ceramic Tile, Concrete, Other, Tile
- Windows: Aluminum Frames, Double Pane Windows, Drapes, Storm Window(s), Shutters
- Basement: Other
- Has fireplace: No
Interior area
- Total structure area: 2,519
- Total interior livable area: 2,519 sqft
Property
Parking
- Total spaces: 3
- Parking features: Covered, Garage Faces Side, Other, RV Carport, RV Garage
- Attached garage spaces: 3
Accessibility
- Accessibility features: Accessible Approach with Ramp, Accessible Bedroom, Accessible Closets, Accessible Common Area, Accessible Doors, Accessible Electrical and Environmental Controls, Accessible Elevator Installed, Accessible Entrance, Accessible Full Bath, Visitor Bathroom, Accessible Hallway(s), Accessible Kitchen, Accessible Kitchen Appliances, Accessible Central Living Area, Accessible Stairway, Accessible Washer/Dryer, Central Living Area
Features
- Levels: One
- Stories: 1
- Patio & porch: Deck, Other, Patio
- Exterior features: Balcony, Courtyard, Dog Run, Garden, Lighting, Other, Private Mailbox, Storage, Tennis Court(s)
- Fencing: Other
- Has view: Yes
- View description: Mountain(s)
Lot
- Size: 0.39 Acres
- Features: Cleared, Level, Private
- Residential vegetation: Fruit Trees, Trees/Landscaped
Details
- Additional structures: Other
- Parcel number: 17206204236000
- Zoning: R1
- Special conditions: None
- Horse amenities: None
Construction
Type & style
- Home type: SingleFamily
- Architectural style: Custom,Other
- Property subtype: Single Family Residence
Materials
- Block, Concrete, Other
- Foundation: Concrete Perimeter, Slab
- Roof: Built-Up,Concrete,Other
Condition
- Completed
- New construction: No
- Year built: 1995
Utilities & green energy
- Sewer: Public Sewer
- Water: Public
- Utilities for property: Cable Available, Electricity Available, Electricity Connected, Natural Gas Available, Natural Gas Connected, Other, Sewer Available, Sewer Connected, Water Available
Community & HOA
Community
- Features: Community Mailbox, Gated Community - Guard, Park, Playground, Sidewalks, Tennis Court(s), Wheelchair Access
- Security: Closed Circuit Camera(s), Fire Alarm, Gated Community, Security Gate, Security Lights, Security System, Security System Owned, Smoke Detector(s), Touchless Entry
- Pet fee: $0 monthly
- Subdivision: SAN PEDRO ESTATES
HOA
- Has HOA: Yes
- Amenities included: Basketball Court, Gated, Maintenance, Other, Park, Playground, Recreation Facilities, Security, Tennis Court(s)
- Services included: 24-Hour Guard, Maintenance Structure, Maintenance Grounds, Maintenance Repairs, Manager, Other, Recreational Facilities, Security
- HOA fee: $300 monthly
- HOA name: Zaida Negrón
- Second HOA name: Asociación Residentes San Pedro Estates
Location
- Region: Caguas
Financial & listing details
- Price per square foot: $206/sqft
- Annual tax amount: $3,567
- Date on market: 4/22/2025
- Cumulative days on market: 34 days
- Listing terms: Cash,Conventional,FHA,Other,VA Loan
- Ownership: Fee Simple
- Total actual rent: 0
- Electric utility on property: Yes
- Road surface type: Paved, Asphalt
Price history
| Date | Event | Price |
|---|---|---|
| 6/25/2025 | Sold | $520,000$206/sqft |
Source:  Stellar MLS #PR9113179 Report a problem Stellar MLS #PR9113179 Report a problem | ||
| 6/10/2025 | Pending sale | $520,000$206/sqft |
Source: Stellar MLS #PR9113179 Report a problem | ||
| 5/20/2025 | Listed for sale | $520,000$206/sqft |
Source: Stellar MLS #PR9113179 Report a problem | ||
| 5/7/2025 | Pending sale | $520,000$206/sqft |
Source: Stellar MLS #PR9113179 Report a problem | ||
| 4/23/2025 | Listed for sale | $520,000$206/sqft |
Source: Stellar MLS #PR9113179 Report a problem | ||
Public tax history
Tax history is unavailable.
Neighborhood: 00725
Nearby homes
- $--4 bd3 ba3.5k sqftI1 Calle San Esteban, Caguas, PR 00725Off Market
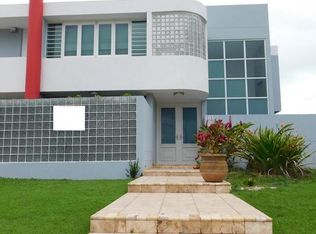
- $--5 bd6 ba4.7k sqftE23 Calle San Gabriel, Caguas, PR 00725Off Market

- $--4 bd3 ba3.6k sqftF10 Calle San Esteban, Caguas, PR 00725Off Market

- $--4 bd2 ba2.7k sqftSan Pedro Estates #E-19, Caguas, PR 00727Off Market
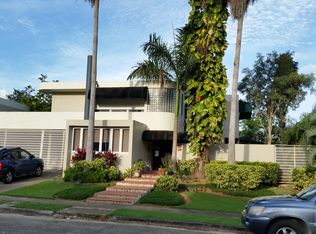
- $--4 bd4 ba2.9k sqftF17 Calle San Gabriel, Caguas, PR 00725Off Market
- $--4 bd4 ba2.9k sqftCalle San Gabriel Dev San Pedro Estates #F-17, CAGUAS, PR 00975Off Market
- $475,0004 bd3 ba3k sqftSaint Pedro San Pedro Ave #B-10, Caguas, PR 00725Sold
- $595,000-- bd-- ba4.2k sqftSan Pedro #A20, Caguas, PR 00725For Sale
Nearby schools
GreatSchools rating
No schools nearby
We couldn't find any schools near this home.


Get pre-qualified for a loan
At Zillow Home Loans, we can pre-qualify you in as little as 5 minutes with no impact to your credit score.An equal housing lender. NMLS #10287.
- Puerto Rico
- Caguas
- Caguas
- 00725
- I3 San Esteban URB SAN PEDRO ESTATES II
Nearby cities
Nearby neighborhoods
Nearby zip codes
Other Caguas Topics
