Set in the heart of Moonlight West, the Iron Drive Cabins offer a rare opportunity to own one of the community’s first built-home residences. Designed by Reid Smith Architects, this limited collection of ten contemporary homes reflects the architectural character of Moonlight West while embracing immersive mountain living. Positioned alongside The Reserve golf course, the cabins enjoy direct access to current and future golf amenities, as well as close proximity to the planned fitness facility and outdoor tennis and pickleball courts.
Owners benefit from an adjacent trail system connecting seamlessly to the broader Moonlight West network, ideal for hiking, mountain biking, snowshoeing, and cross-country skiing. Each residence includes a dedicated ski locker at the new Clubhouse, which is currently in the design phase by CLB Architects. Planned Clubhouse amenities include a restaurant and bar, sports bar and private dining room, separate ski and golf locker rooms, pro shop, golf simulators, and panoramic views of Lone Peak, Fan Mountain, and the Spanish Peaks.
Membership in Moonlight Club is available with each Iron Drive Cabin and is required with purchase, offering access to a growing collection of world-class amenities. Thoughtfully sited in a dynamic, recreation-focused setting, the Iron Drive Cabins present a compelling blend of modern convenience, connection, and mountain lifestyle.
Pending
$9,900,000
Iron Dr #7, Big Sky, MT 59716
4beds
4,346sqft
Single Family Residence
Built in 2027
0.38 Acres Lot
$-- Zestimate®
$2,278/sqft
$434/mo HOA
What's special
- 167 days |
- 2 |
- 0 |
Zillow last checked:
Listing updated:
Listed by:
Kevin Germain 406-580-6986,
The Big Sky Real Estate Co.
Source: Big Sky Country MLS,MLS#: 408316Originating MLS: Big Sky Country MLS
Facts & features
Interior
Bedrooms & bathrooms
- Bedrooms: 4
- Bathrooms: 6
- Full bathrooms: 4
- 1/2 bathrooms: 2
Rooms
- Room types: Bonus Room, Bedroom, Dining Room, Half Bath, Kitchen, Laundry, Living Room
Heating
- Forced Air
Cooling
- Central Air
Appliances
- Included: Dryer, Dishwasher, Disposal, Microwave, Range, Refrigerator, Washer
Features
- Walk-In Closet(s)
- Flooring: Hardwood, Tile
Interior area
- Total structure area: 4,346
- Total interior livable area: 4,346 sqft
- Finished area above ground: 4,346
Property
Parking
- Total spaces: 2
- Parking features: Attached, Garage, Garage Door Opener
- Attached garage spaces: 2
Features
- Levels: Two
- Stories: 2
- Patio & porch: Covered, Deck, Patio
- Spa features: Association
- Has view: Yes
- View description: Mountain(s), Trees/Woods
Lot
- Size: 0.38 Acres
Details
- Parcel number: TBD
- Zoning description: R
- Special conditions: None
Construction
Type & style
- Home type: SingleFamily
- Architectural style: Contemporary,Traditional
- Property subtype: Single Family Residence
Materials
- Stone, Wood Siding
Condition
- To Be Built
- New construction: Yes
- Year built: 2027
Details
- Builder name: PRG/Reid Smith
Utilities & green energy
- Water: Community/Coop
- Utilities for property: Electricity Available, Propane, Sewer Available, Water Available
Community & HOA
Community
- Security: Carbon Monoxide Detector(s), Heat Detector, Smoke Detector(s)
- Subdivision: Moonlight Basin West 1
HOA
- Has HOA: Yes
- Amenities included: Clubhouse, Fitness Center, Golf Course, Sauna, Spa/Hot Tub, Sidewalks, Trail(s)
- HOA fee: $5,207 annually
Location
- Region: Big Sky
Financial & listing details
- Price per square foot: $2,278/sqft
- Date on market: 2/3/2026
- Cumulative days on market: 166 days
- Listing terms: Cash,1031 Exchange,3rd Party Financing
- Electric utility on property: Yes
- Road surface type: Paved
Estimated market value
Not available
Estimated sales range
Not available
Not available
Price history
| Date | Event | Price |
|---|---|---|
| 3/6/2026 | Pending sale | $9,900,000$2,278/sqft |
Source: Big Sky Country MLS #408316 Report a problem | ||
| 2/3/2026 | Listed for sale | $9,900,000$2,278/sqft |
Source: Big Sky Country MLS #408316 Report a problem | ||
Public tax history
Tax history is unavailable.
Monthly payment
Est. payment
Payment breakdown
Explore the cost of this home by adjusting the details. Changes won't be saved.Climate risks
Neighborhood: 59716
Nearby schools
GreatSchools rating
- 8/10Ennis SchoolGrades: PK-6Distance: 13.1 mi
- 8/10Ennis 7-8Grades: 7-8Distance: 13.1 mi
- 8/10Ennis High SchoolGrades: 9-12Distance: 13.1 mi
- $8,900,0004 bd5 ba3.7k sqftIron Dr #1, Big Sky, MT 59716New Construction

- $9,400,0004 bd5 ba3.7k sqftIron Dr #4, Big Sky, MT 59716New Construction
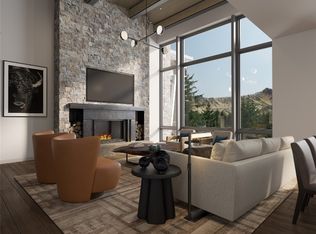
- $10,000,0004 bd6 ba4.3k sqftIron Dr #10, Big Sky, MT 59716New Construction
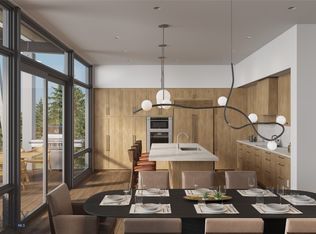
- $3,900,0001.2 AcresSawtooth Dr LOT 14, Big Sky, MT 59716Lot/Land
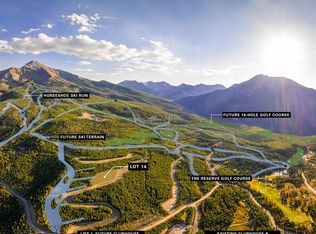
- $6,500,0001.31 AcresWhite Wolf Trl LOT 2, Big Sky, MT 59716Lot/Land
- $6,800,0001.185 AcresWhite Wolf Trl LOT 4, Big Sky, MT 59716Lot/Land
- $7,100,0001.59 AcresWhite Wolf Trl LOT 1, Big Sky, MT 59716Lot/Land
- $--1.188 AcresWhite Wolf Trl LOT 6, Big Sky, MT 59716Sold
A local agent can set up tours, give advice and negotiate with sellers.
Similar homes
- $10,000,0004 bd6 ba4.3k sqftIron Dr #10, Big Sky, MT 59716New ConstructionMLS ID #408320, Kevin Germain, The Big Sky Real Estate Co.. Big Sky Country MLS
- $9,400,0004 bd5 ba3.7k sqftIron Dr #4, Big Sky, MT 59716New ConstructionMLS ID #408318, Kevin Germain, The Big Sky Real Estate Co.. Big Sky Country MLS
- $8,900,0004 bd5 ba3.7k sqftIron Dr #1, Big Sky, MT 59716New ConstructionMLS ID #408319, Kevin Germain, The Big Sky Real Estate Co.. Big Sky Country MLS
- $9,450,0004 bd5 ba3.9k sqft190 Beehive Basin Rd, Big Sky, MT 59716For Sale
 MLS ID #412140, Ania Bulis, Big Sky Sotheby's. Big Sky Country MLS
 - $11,150,0004 bd5 ba4.6k sqft755 Eagle View Trl, Big Sky, MT 59716For SaleMLS ID #409143, Mia Lennon, The Big Sky Real Estate Co.. Big Sky Country MLS
- $7,500,0005 bd6 ba6.1k sqft13 Little Plume Rd, Big Sky, MT 59716For SaleMLS ID #411799, Katie Morrison, Berkshire Hathaway - Big Sky. Big Sky Country MLS
- $6,925,0004 bd5 ba5.3k sqft44 Ridgeview Loop Rd, Big Sky, MT 59716For SaleMLS ID #412438, Mary Wheeler, PureWest Real Estate Big Sky. Big Sky Country MLS
- $7,350,0004 bd5 ba4.2k sqft3225 Ousel Falls Rd, Big Sky, MT 59716For SaleMLS ID #412045, Will Brunner, Big Sky Sotheby's. Big Sky Country MLS
- $12,750,0005 bd5 ba5.7k sqft18 Half Hitch Rd, Big Sky, MT 59716For SaleMLS ID #406485, Tory Cyr, Big Sky Sotheby's. Big Sky Country MLS
- $6,600,0005 bd4 ba2.9k sqft28 White Otter Rd, Big Sky, MT 59716For Sale By Owner
- $10,240,0005 bd4 ba3.6k sqft33 One&only Private Cv #14, Big Sky, MT 59716For SaleMLS ID #398061, Ania Bulis, Big Sky Sotheby's. Big Sky Country MLS
- $5,800,0005 bd5 ba4.6k sqft11 Speaking Eagle, Big Sky, MT 59716For SaleMLS ID #401845, Michael Thomas, PureWest Real Estate Big Sky. Big Sky Country MLS
- $6,995,0006 bd7 ba4.8k sqft17 Swift Bear Rd, Big Sky, MT 59716For SaleMLS ID #406778, Katie Morrison, Berkshire Hathaway - Big Sky. Big Sky Country MLS
- $8,850,0004 bd5 ba3.6k sqft16 Speedwell Dr #7C, Big Sky, MT 59716For SaleMLS ID #408042, Ania Bulis, Big Sky Sotheby's. Big Sky Country MLS
- $6,350,0005 bd6 ba4.6k sqft8 Washaki Rd, Big Sky, MT 59716New ConstructionMLS ID #408649, Ania Bulis, Big Sky Sotheby's. Big Sky Country MLS
- $6,400,0005 bd6 ba5k sqft19 White Grass Rd, Big Sky, MT 59716For SaleMLS ID #408632, Mia Lennon, The Big Sky Real Estate Co.. Big Sky Country MLS
- $5,100,0005 bd4 ba3.8k sqft172 Ciel Dr, Big Sky, MT 59716For SaleMLS ID #407876, Martha Johnson, Aperture Global Real Estate. Big Sky Country MLS
- $4,995,0004 bd4 ba2.6k sqft5 Shadow Ridge Trl, Big Sky, MT 59716For SaleMLS ID #411615, John Bauchman, The Big Sky Real Estate Co.. Big Sky Country MLS
- $5,500,0005 bd6 ba4.3k sqft35 Low Dog Rd, Big Sky, MT 59716New ConstructionMLS ID #407328, Sandy Revisky de Leon, PureWest Real Estate Big Sky. Big Sky Country MLS
- $5,695,0006 bd8 ba5.5k sqft544 Grey Drake Rd, Big Sky, MT 59716For SaleMLS ID #412095, Charlotte Durham, Big Sky Sotheby's - Bozeman. Big Sky Country MLS
