This spacious home is full of opportunity! When you enter, you're greeted by the living room with ample natural light and beautiful hardwood floors. Past the living room is the updated kitchen, boasting tile flooring, solid surface counter tops, a pantry cabinet, stainless appliances, and a solar tube for extra natural light. The space makes it full of possibilities, potentially allowing for an eat-in dining space, additional cabinetry, or a kitchen island. Beyond the kitchen is another living space that could be a formal dining room, den, or home office. Make it what you want it to be!
On the right side of the home, the hardwood flooring continues into the three bedrooms. The full hall bathroom has a linen closet and a solar tube for natural lighting. The owner's suite includes a second bathroom with stand up shower.
This home also features a carport, two outdoor storage closets, and a deck to enjoy your fenced in yard. The location is convenient to everything that Jacksonville has to offer. Schedule a time to see this home today!
Home is currently in foreclosure and is listed as a Short Sale. Home is being sold as-is and sale is subject to bank approval.
For sale
$187,500
Jacksonville, NC 28540
3beds
1,345sqft
Single Family Residence
Built in 1959
0.58 Acres Lot
$-- Zestimate®
$139/sqft
$-- HOA
What's special
Fenced in yardBeautiful hardwood floorsAnother living spaceSolid surface counter topsStainless appliancesPantry cabinetUpdated kitchen
- 19 days
- 522
- 44
Likely to sell faster than
Zillow last checked:
Listing updated:
Listed by:
Alexis K Pierson 910-467-4322,
RE/MAX Executive
Source: Hive MLS,MLS#: 100598602 Originating MLS: Jacksonville Board of Realtors
Originating MLS: Jacksonville Board of RealtorsFacts & features
Interior
Bedrooms & bathrooms
- Bedrooms: 3
- Bathrooms: 2
- Full bathrooms: 2
Rooms
- Room types: Living Room, Other, Master Bedroom, Bedroom 2, Bedroom 3
Primary bedroom
- Level: First
- Dimensions: 13.4 x 10.9
Bedroom 2
- Level: First
- Dimensions: 10.9 x 9.27
Bedroom 3
- Level: First
- Dimensions: 9.96 x 12.57
Kitchen
- Level: First
- Dimensions: 16.8 x 10.9
Living room
- Level: First
- Dimensions: 17.1 x 12.6
Other
- Description: Dining Room/Den
- Level: First
- Dimensions: 16.1 x 9.2
Heating
- Electric, Heat Pump
Cooling
- Central Air, Ceiling Fan(s)
Appliances
- Included: Electric Oven, Built-In Microwave, Freezer, Washer, Refrigerator, Dryer, Dishwasher
- Laundry: Dryer Hookup, Washer Hookup, In Kitchen
Features
- Solid Surface, Ceiling Fan(s), Walk-in Shower, Eat-in Kitchen
- Flooring: Carpet, Tile, Vinyl, Wood
- Windows: Skylight(s)
- Has fireplace: No
Interior area
- Total structure area: 1,345
- Total interior livable area: 1,345 sqft
Property
Parking
- Total spaces: 1
- Parking features: Covered, Paved, Attached Carport
- Carport spaces: 1
Features
- Levels: One
- Patio & porch: Deck
- Fencing: Chain Link,Back Yard,Wood
- Has view: Yes
- View description: See Remarks
- Frontage type: See Remarks
Lot
- Size: 0.58 Acres
- Dimensions: 95' x 359' x 31' x 379' *Lot dimensions are estimated
Details
- Additional structures: Storage
- Parcel number: 407124
- Zoning: RSF-7
- Special conditions: Short Sale
Construction
Type & style
- Home type: SingleFamily
- Property subtype: Single Family Residence
Materials
- Brick Veneer, Vinyl Siding, Wood Frame
- Foundation: Crawl Space
- Roof: Architectural Shingle
Condition
- New construction: No
- Year built: 1959
Utilities & green energy
- Sewer: Public Sewer
- Water: Public
- Utilities for property: Sewer Connected, Water Connected
Community & HOA
Community
- Security: Smoke Detector(s)
- Subdivision: Northwoods
HOA
- Has HOA: No
- Amenities included: Street Lights
Location
- Region: Jacksonville
Financial & listing details
- Price per square foot: $139/sqft
- Tax assessed value: $270,411
- Annual tax amount: $3,474
- Date on market: 8/24/2026
- Cumulative days on market: 19 days
- Listing agreement: Exclusive Right To Sell
- Listing terms: Cash,Conventional,FHA,VA Loan
- Road surface type: Paved
Estimated market value
Not available
Estimated sales range
Not available
Not available
Price history
| Date | Event | Price |
|---|---|---|
| 9/4/2026 | Listed for sale | $187,500-14%$139/sqft |
Source:  Hive MLS #100598602 Report a problem Hive MLS #100598602 Report a problem | ||
| 6/16/2026 | Listing removed | $218,000$162/sqft |
Source: eXp Realty #100547094 Report a problem | ||
| 6/9/2026 | Price change | $218,000-0.7%$162/sqft |
Source: Hive MLS #100547094 Report a problem | ||
| 6/1/2026 | Price change | $219,500-0.7%$163/sqft |
Source: Hive MLS #100547094 Report a problem | ||
| 5/20/2026 | Price change | $221,000-0.5%$164/sqft |
Source: Hive MLS #100547094 Report a problem | ||
| 5/15/2026 | Price change | $222,000-0.4%$165/sqft |
Source: eXp Realty #100547094 Report a problem | ||
| 5/8/2026 | Price change | $223,000-0.4%$166/sqft |
Source: Hive MLS #100547094 Report a problem | ||
| 5/1/2026 | Price change | $224,000-0.4%$167/sqft |
Source: Hive MLS #100547094 Report a problem | ||
| 4/17/2026 | Price change | $225,000+5.1%$167/sqft |
Source: Hive MLS #100547094 Report a problem | ||
| 3/13/2026 | Price change | $214,000-0.5%$159/sqft |
Source: eXp Realty #100547094 Report a problem | ||
| 2/9/2026 | Price change | $215,000-2.2%$160/sqft |
Source: eXp Realty #100547094 Report a problem | ||
| 1/30/2026 | Price change | $219,8000%$163/sqft |
Source: Hive MLS #100547094 Report a problem | ||
| 1/20/2026 | Price change | $219,900-2.3%$163/sqft |
Source: eXp Realty #100547094 Report a problem | ||
| 1/1/2026 | Listed for sale | $225,000+4.7%$167/sqft |
Source: Hive MLS #100547094 Report a problem | ||
| 12/11/2025 | Listing removed | $215,000$160/sqft |
Source: Hive MLS #100519197 Report a problem | ||
| 12/10/2025 | Listed for sale | $215,000$160/sqft |
Source: Hive MLS #100519197 Report a problem | ||
| 9/15/2025 | Contingent | $215,000$160/sqft |
Source: Hive MLS #100519197 Report a problem | ||
| 8/2/2025 | Price change | $215,000-2.2%$160/sqft |
Source: Hive MLS #100519197 Report a problem | ||
| 7/15/2025 | Listed for sale | $219,900+13.4%$163/sqft |
Source: Hive MLS #100519197 Report a problem | ||
| 3/31/2025 | Listing removed | $194,000$144/sqft |
Source: Hive MLS #100485883 Report a problem | ||
| 3/10/2025 | Price change | $194,000-3%$144/sqft |
Source: Hive MLS #100485883 Report a problem | ||
| 2/24/2025 | Price change | $200,000-2.4%$149/sqft |
Source: Hive MLS #100485883 Report a problem | ||
| 2/20/2025 | Listed for sale | $205,000$152/sqft |
Source: Hive MLS #100485883 Report a problem | ||
| 2/17/2025 | Pending sale | $205,000-2.4%$152/sqft |
Source: Hive MLS #100485883 Report a problem | ||
| 2/10/2025 | Listed for sale | $210,000+7.7%$156/sqft |
Source: Hive MLS #100485883 Report a problem | ||
| 3/24/2023 | Sold | $195,000+39.3%$145/sqft |
Source: Hive MLS #100367571 Report a problem | ||
| 8/27/2020 | Sold | $140,000+21.8%$104/sqft |
Source: Hive MLS #100207627 Report a problem | ||
| 12/18/2015 | Sold | $114,900-2.6%$85/sqft |
Source: Agent Provided Report a problem | ||
| 8/4/2012 | Sold | $118,000+0.4%$88/sqft |
Source: Public Record Report a problem | ||
| 6/5/2006 | Sold | $117,500$87/sqft |
Source: Public Record Report a problem | ||
Public tax history
| Year | Property taxes | Tax assessment |
|---|---|---|
| 2025 | $2,537 | $202,180 |
| 2024 | $2,537 | $202,180 |
| 2023 | $2,537 0% | $202,180 |
| 2022 | $2,537 +79.6% | $202,180 +92.7% |
| 2021 | $1,413 | $104,910 |
| 2020 | -- | $104,910 |
| 2019 | $1,413 | $104,910 |
| 2018 | $1,413 -5.1% | $104,910 -7.2% |
| 2017 | $1,489 | $113,060 |
| 2016 | $1,489 | $113,060 +10.9% |
| 2015 | $1,489 +10.9% | $101,930 |
| 2014 | $1,342 +12.2% | $101,930 -4.3% |
| 2013 | $1,196 | $106,520 |
| 2012 | $1,196 | $106,520 |
| 2011 | $1,196 | $106,520 |
| 2010 | $1,196 +3.4% | $106,520 +12% |
| 2009 | $1,157 +7.7% | $95,114 |
| 2008 | $1,074 | $95,114 |
| 2007 | $1,074 +9.1% | $95,114 |
| 2006 | $984 +20.5% | $95,114 +46.7% |
| 2005 | $817 | $64,821 |
| 2002 | -- | $64,821 |
| 2001 | -- | $64,821 |
Monthly payment
Est. payment
Payment breakdown
Explore the cost of this home by adjusting the details. Changes won't be saved.Climate risks
Neighborhood: 28540
Nearby schools
Schools provided by the listing agent
- Elementary: Northwoods
- Middle: Northwoods Park
- High: Jacksonville
Source: Hive MLS. This data may not be complete. We recommend contacting the local school district to confirm school assignments for this home.

Similar homes
- $210,0003 bd2 ba1.4k sqft113 Bosco Drive, Jacksonville, NC 28540For Sale

 MLS ID #100598626, Candy Brown Thompson, CENTURY 21 Champion Real Estate. Hive MLS
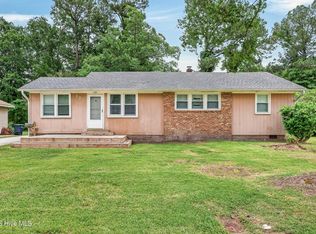
 - $180,0003 bd2 ba1.1k sqft12 Barksdale Drive, Jacksonville, NC 28540For Sale
 MLS ID #100574339, Raquel Hettinger, Coldwell Banker Sea Coast Advantage. Hive MLS
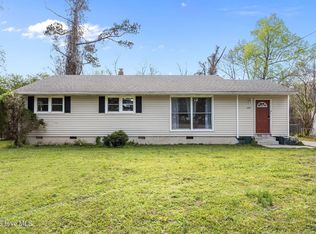
 - $223,0003 bd2 ba1.3k sqft409 Jarman Street, Jacksonville, NC 28540For Sale
 MLS ID #100563356, Aimee Sposeep, REAL Broker LLC. Hive MLS
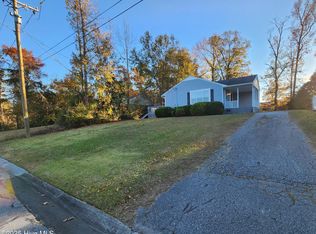
 - $204,9003 bd1 ba1.1k sqft395 Maple Street, Jacksonville, NC 28540For Sale
 MLS ID #100569184, David A Zelinski, Realty World Today. Hive MLS
 - $205,0003 bd1 ba1k sqft508 Oak Lane, Jacksonville, NC 28540For SaleMLS ID #100577462, Randi Hernandez, RE/MAX Elite Realty Group. Hive MLS
- $249,9003 bd2 ba1.8k sqft507 Delmar Road, Jacksonville, NC 28540For SaleMLS ID #100595523, Judy P Lewis, Berkshire Hathaway HomeServices Carolina Premier Properties. Hive MLS
- $220,0003 bd1 ba1.2k sqft124 Sherwood Road, Jacksonville, NC 28540For SaleMLS ID #100599189, Corinthia Lopes, Century 21 Coastal Advantage. Hive MLS
- $215,0003 bd2 ba1.3k sqft103 Arthur Court, Jacksonville, NC 28546For SaleMLS ID #100597920, Zachery Swislosky, Century 21 Coastal Advantage. Hive MLS
- $223,0003 bd1 ba1.3k sqft18 White Oak Street, Jacksonville, NC 28540For SaleMLS ID #100593767, Austin Hoover, Navigate Realty - Jacksonville. Hive MLS
- $215,0003 bd2 ba1.1k sqft1624 Hargett Street, Jacksonville, NC 28540For SaleMLS ID #100598642, Heather Rossiter, eXp Realty. Hive MLS
- $209,0003 bd2 ba1.1k sqft204 Shamrock Drive, Jacksonville, NC 28540For SaleMLS ID #100548942, William B Sanders, William Sanders Realty. Hive MLS
- $280,0003 bd2 ba1.3k sqft2815 Northwoods Drive, Jacksonville, NC 28540For SaleMLS ID #100600326, Richard Ferrell, Coldwell Banker Sea Coast Advantage - Jacksonville. Hive MLS
- $220,0003 bd2 ba1.2k sqft303 Banks Street, Jacksonville, NC 28540For SaleMLS ID #100592108, Mandy Mowery, RE/MAX Executive. Hive MLS
- $250,0003 bd2 ba1.3k sqft2316 Burgaw Highway, Jacksonville, NC 28540For SaleMLS ID #100600339, Zachery Swislosky, Century 21 Coastal Advantage. Hive MLS
- $239,9004 bd2 ba1.6k sqft502 Jarman Street, Jacksonville, NC 28540For SaleMLS ID #100590597, Judy P Lewis, Berkshire Hathaway HomeServices Carolina Premier Properties. Hive MLS
- $225,0003 bd2 ba1.1k sqft206 Chatham Court, Jacksonville, NC 28540For SaleMLS ID #100571542, Kim Sanders, Century 21 Coastal Advantage. Hive MLS
- $218,0003 bd2 ba1.2k sqft3009 Steeple Chase Court, Jacksonville, NC 28546For SaleMLS ID #100600247, Buy the Beach Realty, Keller Williams Crystal Coast. Hive MLS
- $185,0003 bd2 ba1.5k sqft104 Kayla Court, Jacksonville, NC 28540For SaleMLS ID #100588305, Heather Rossiter, eXp Realty. Hive MLS
- $250,0003 bd3 ba1.4k sqft107 Northview Court, Jacksonville, NC 28546For SaleMLS ID #100600329, Zachery Swislosky, Century 21 Coastal Advantage. Hive MLS
