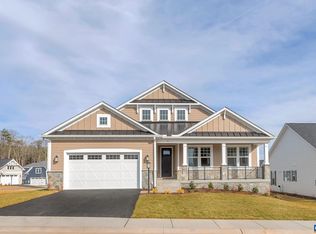
This to-be-built, single-level home in Spring Creek offers 3 bedrooms, 2.5 baths, and an easygoing layout designed for everyday comfort. The kitchen, family room, and dining area come together in an open space that works well for both relaxing and gathering, with a gas fireplace adding a warm touch. The primary suite offers a spacious retreat with a soaking tub, frameless glass shower, and separate vanities. Two additional bedrooms, a full bath, pocket office, walk-in pantry, and combined mudroom/laundry room provide plenty of functionality, and the oversized 2-car garage gives you extra room for storage or hobbies. You’ll have the opportunity to personalize this home at our design studio, and an optional basement foundation is available. Photos are of a similar home and may show optional features. Pricing varies by elevation and lot, and build time is typically 7–8 months. A decorated model is open daily—contact us to learn more or plan a visit.
Pending
$759,645
K1-5 Bear Island Pkwy, Gordonsville, VA 22942
3beds
2,217sqft
Single Family Residence
Built in 2027
10,454 Square Feet Lot
$759,800 Zestimate®
$343/sqft
$170/mo HOA
What's special
Gas fireplaceTwo additional bedroomsWalk-in pantryPocket officeSoaking tubFrameless glass showerSeparate vanities
- 65 days
- 1
- 0
Zillow last checked:
Listing updated:
Listed by:
AMANDA KATE LEMON 434-466-4100,
NEST REALTY GROUP 434-566-0121
Source: CAAR,MLS#: 678961 Originating MLS: Charlottesville Area Association of Realtors
Originating MLS: Charlottesville Area Association of RealtorsFacts & features
Interior
Bedrooms & bathrooms
- Bedrooms: 3
- Bathrooms: 3
- Full bathrooms: 2
- 1/2 bathrooms: 1
- Main level bathrooms: 3
- Main level bedrooms: 3
Rooms
- Room types: Bathroom, Bedroom, Dining Room, Family Room, Full Bath, Foyer, Half Bath, Kitchen, Laundry, Primary Bathroom, Primary Bedroom, Office
Primary bedroom
- Level: First
Bedroom
- Level: First
Bedroom
- Level: First
Primary bathroom
- Level: First
Bathroom
- Level: First
Dining room
- Level: First
Family room
- Level: First
Foyer
- Level: First
Half bath
- Level: First
Kitchen
- Level: First
Laundry
- Level: First
Office
- Level: First
Heating
- Central, Forced Air, Propane
Cooling
- Central Air
Appliances
- Included: Dishwasher, ENERGY STAR Qualified Dishwasher, Disposal, Gas Range, Microwave, Refrigerator, Tankless Water Heater
- Laundry: Washer Hookup, Dryer Hookup
Features
- Double Vanity, Primary Downstairs, Walk-In Closet(s), Entrance Foyer, Home Office, Kitchen Island, Recessed Lighting
- Flooring: Carpet, Ceramic Tile, Luxury Vinyl Plank
- Windows: Insulated Windows, Low-Emissivity Windows, Screens, Tilt-In Windows, Vinyl, ENERGY STAR Qualified Windows
- Has basement: No
- Number of fireplaces: 1
- Fireplace features: One, Gas, Glass Doors, Gas Log, Sealed Combustion
Interior area
- Total structure area: 2,726
- Total interior livable area: 2,217 sqft
- Finished area above ground: 2,217
- Finished area below ground: 0
Property
Parking
- Total spaces: 2
- Parking features: Asphalt, Attached, Electricity, Garage Faces Front, Garage, Garage Door Opener, Off Street
- Attached garage spaces: 2
Features
- Levels: One
- Stories: 1
- Patio & porch: Concrete, Front Porch, Porch
- Exterior features: Awning(s), Rain Gutters
- Pool features: Community, Pool, Association
- Has view: Yes
- View description: Residential
Lot
- Size: 10,454 Square Feet
- Features: Cleared
- Topography: Rolling
Details
- Parcel number: 36K105
- Zoning description: R Residential
Construction
Type & style
- Home type: SingleFamily
- Architectural style: Craftsman,Ranch
- Property subtype: Single Family Residence
Materials
- Aluminum Siding, Attic/Crawl Hatchway(s) Insulated, Blown-In Insulation, Fiber Cement, HardiPlank Type, Low VOC Insulation, Stick Built, Stone, Cement Siding, Ducts Professionally Air-Sealed
- Foundation: Poured, Slab
- Roof: Architectural,Composition,Shingle
Condition
- New construction: Yes
- Year built: 2027
Details
- Builder name: Greenwood Homes
Utilities & green energy
- Electric: Underground
- Sewer: Public Sewer
- Water: Public
- Utilities for property: Cable Available, High Speed Internet Available
Green energy
- Indoor air quality: Low VOC Paint/Materials
Community & HOA
Community
- Features: None, Gated, Pool, Sidewalks
- Security: Carbon Monoxide Detector(s), Smoke Detector(s), Gated Community
- Subdivision: SPRING CREEK
HOA
- Has HOA: Yes
- Amenities included: Clubhouse, Meeting Room, Picnic Area, Playground, Pool, Tennis Court(s), Trail(s)
- Services included: Association Management, Common Area Maintenance, Clubhouse, Playground, Pool(s), Road Maintenance, Trash
- HOA fee: $170 monthly
Location
- Region: Gordonsville
Financial & listing details
- Price per square foot: $343/sqft
- Annual tax amount: $5,469
- Date on market: 6/29/2026
- Cumulative days on market: 66 days
Estimated market value
$759,800
$722,000 - $798,000
$3,519/mo
Price history
| Date | Event | Price |
|---|---|---|
| 6/30/2026 | Pending sale | $759,645$343/sqft |
Source:  CAAR #678961 Report a problem CAAR #678961 Report a problem | ||
| 6/29/2026 | Listed for sale | $759,645$343/sqft |
Source: CAAR #678961 Report a problem | ||
Public tax history
Tax history is unavailable.
Monthly payment
Est. payment
Payment breakdown
Explore the cost of this home by adjusting the details. Changes won't be saved.Climate risks
Neighborhood: 22942
Nearby schools
Schools provided by the listing agent
- Elementary: Moss-Nuckols
- Middle: Louisa
- High: Louisa
Source: CAAR. This data may not be complete. We recommend contacting the local school district to confirm school assignments for this home.
- $349,00010,454 sqftK1-4 Bear Island Pkwy, Gordonsville, VA 22942New Construction

- $922,4344 bd4 ba2.6k sqft2195 Bear Island Pkwy, Gordonsville, VA 22942Sold
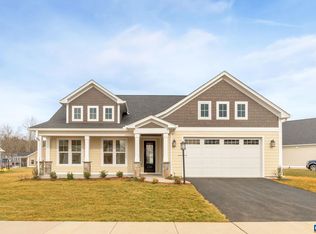
- $369,0000.25 acresK1-7 Bear Island Pkwy, Gordonsville, VA 22942New Construction
- $633,7083 bd2 ba2.1k sqft2065 Bear Island Pkwy, Zion Crossroads, VA 22942Sold
Similar homes
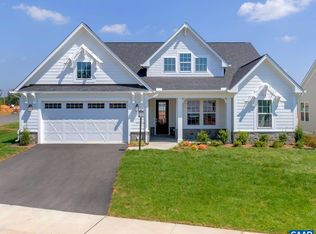
- $664,9003 bd3 ba2.2k sqftL1-66C Bear Island Pkwy, Zion Crossroads, VA 22942New Construction
 CAAR
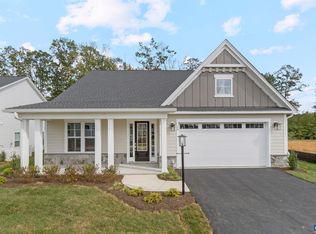
CAAR - $674,9003 bd3 ba2.2k sqftL1-66A Bear Island Pkwy, Zion Crossroads, VA 22942New Construction
 CAAR
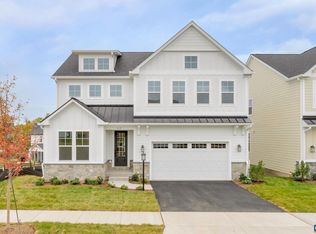
CAAR - $684,9004 bd3 ba2.7k sqftL1-66B Bear Island Pkwy, Zion Crossroads, VA 22942New Construction
 CAAR
CAAR - $639,9003 bd3 ba2k sqftL1-52B Harmon Dr, Zion Crossroads, VA 22942New Construction
 CAAR
CAAR - $599,9003 bd3 ba2.2k sqftL1-65F Bear Island Pkwy, Zion Crossroads, VA 22942New ConstructionCAAR
- $609,9003 bd3 ba2.2k sqftL1-65D Bear Island Pkwy, Zion Crossroads, VA 22942New ConstructionCAAR
- $619,9004 bd3 ba2.7k sqftL1-65 E Bear Island Pkwy, Zion Crossroads, VA 22942New ConstructionCAAR
- $614,9004 bd3 ba2.3k sqftL1-52A Harmon Dr, Zion Crossroads, VA 22942New ConstructionCAAR
- $574,9003 bd3 ba2k sqftL1-65B Bear Island Pkwy, Zion Crossroads, VA 22942New ConstructionCAAR
- $514,9003 bd2 ba1.4k sqftL1-66D Bear Island Pkwy, Zion Crossroads, VA 22942New ConstructionCAAR
- $449,9003 bd2 ba1.4k sqftL1-65C Bear Island Pkwy, Zion Crossroads, VA 22942New ConstructionCAAR
- $469,9003 bd3 ba2.4k sqft57 Bobwhite Ct, Gordonsville, VA 22942For SaleMLS ID #679480, TARA SAVAGE, KELLER WILLIAMS ALLIANCE - CHARLOTTESVILLE. CAAR
- $959,0004 bd4 ba3.2k sqftE Nineteen Cherrywood Ct, Gordonsville, VA 22942New ConstructionMLS ID #647359, TOM RIDLEY, LORING WOODRIFF REAL ESTATE ASSOCIATES. CAAR
- $557,7503 bd3 ba2.2k sqft238 Winterberry Dr, Zion Crossroads, VA 22942New ConstructionCAAR
