MAKE YOUR OWN DESIGN SELECTIONS! The Oakdale floorplan offers 3 bedrooms, 2 full baths, and the convenience of first-floor living on almost 4 acres! Off the entryway, a formal dining room opens to the main living spaces, creating a seamless flow. The spacious kitchen offers a pantry and an adjoining dining area. The family room features access to the rear covered porch, perfect for indoor-outdoor living. The first-floor primary suite offers dual walk-in closets and an ensuite bath with a double vanity, walk-in shower, and a water closet. Bedrooms 2 and 3, both with walk-in closets, share a full hall bath with a tub/shower combo. The exterior offers covered porches at both the front and back, ideal for relaxing evenings. Positioned with easy access to I-64 and River Road West, Kensington Creek ensures seamless connectivity to both Richmond and Charlottesville, allowing you to enjoy urban amenities while relishing the tranquility of your private retreat.
Sold for $800,201
$800,201
Kensington Ln, Goochland, VA 23063
3beds
2,330sqft
Single Family Residence
Built in 2024
3.71 Acres Lot
$820,800 Zestimate®
$343/sqft
$3,108 Estimated rent
Home value
$820,800
Estimated sales range
Not available
$3,108/mo
Zestimate® history
Owner options
List your home for rent
$3,108/mo
Rent Zestimate®
Find your next renter with Zillow Rental Manager. Plus, with online applications, you can quickly screen prospective tenants – for free.
$3,108/mo
Rent Zestimate®
Refinance and save
$5,848/mo
Est. payment
Refinancing to a lower rate could help reduce your monthly payments and save thousands over the life of the loan.
$5,848/mo
Est. payment
Explore your selling options
Work with a Zillow partner agent
Leverage their expertise and Zillow's premium Showcase listings to get your home seen by more buyers.
Get startedList with your own agent
Get your home in front of millions of buyers by listing it on Zillow.
Learn how to do itSell it yourself
Take full control of how buyers see your home on Zillow by listing For Sale by Owner (FSBO).
List your homeWhat's special
Zillow last checked:
Listing updated:
Listed by:
Kim Sebrell 804-539-7524,
Keller Williams Realty
Bought with:
Terra Dantona, 0225243163
Joyner Fine Properties
Source: CVRMLS,MLS#: 2426026 Originating MLS: Central Virginia Regional MLS
Originating MLS: Central Virginia Regional MLSFacts & features
Interior
Bedrooms & bathrooms
- Bedrooms: 3
- Bathrooms: 2
- Full bathrooms: 2
Primary bedroom
- Description: 2 walk-in closets, ensuite w/ walk-in shower
- Level: First
- Dimensions: 17.3 x 13.3
Bedroom 2
- Description: WIC, access to a full hall bath
- Level: First
- Dimensions: 11.3 x 12.3
Bedroom 3
- Description: WIC, access to a full hall bath
- Level: First
- Dimensions: 10.11 x 12.0
Additional room
- Description: Dining area adjoining kitchen
- Level: First
- Dimensions: 11.0 x 11.1
Additional room
- Description: Covered rear porch
- Level: First
- Dimensions: 16.0 x 6.8
Dining room
- Description: Dining area open to kitchen
- Level: First
- Dimensions: 11.10 x 12.3
Family room
- Description: Spacious family room open to kitchen
- Level: First
- Dimensions: 16.7 x 19.11
Other
- Description: Tub & Shower
- Level: First
Kitchen
- Description: Island w/ barstool area & pantry
- Level: First
- Dimensions: 0 x 0
Heating
- Electric, Heat Pump
Cooling
- Central Air
Appliances
- Included: Dishwasher, Electric Water Heater, Microwave, Oven, Range, Stove, Water Heater
- Laundry: Washer Hookup, Dryer Hookup
Features
- Bedroom on Main Level, Dining Area, Double Vanity, Eat-in Kitchen, High Ceilings, Kitchen Island, Bath in Primary Bedroom, Main Level Primary, Pantry, Walk-In Closet(s)
- Basement: Crawl Space
- Attic: Access Only
Interior area
- Total interior livable area: 2,330 sqft
- Finished area above ground: 2,330
Property
Parking
- Total spaces: 2
- Parking features: Attached, Garage, Garage Door Opener, Garage Faces Rear, Garage Faces Side
- Attached garage spaces: 2
Features
- Levels: One
- Stories: 1
- Patio & porch: Rear Porch, Front Porch, Porch
- Exterior features: Porch
- Pool features: None
Lot
- Size: 3.71 Acres
Details
- Parcel number: 3070110
- Zoning description: A-2
- Special conditions: Corporate Listing
Construction
Type & style
- Home type: SingleFamily
- Architectural style: Ranch
- Property subtype: Single Family Residence
Materials
- Drywall, Frame, HardiPlank Type
Condition
- New Construction
- New construction: Yes
- Year built: 2024
Utilities & green energy
- Sewer: Septic Tank
- Water: Well
Community & HOA
Community
- Features: Common Grounds/Area
- Security: Smoke Detector(s)
- Subdivision: Kensington Creek
HOA
- Has HOA: Yes
- HOA fee: $1,200 annually
Location
- Region: Goochland
Financial & listing details
- Price per square foot: $343/sqft
- Tax assessed value: $83,500
- Annual tax amount: $442
- Date on market: 12/18/2025
- Ownership: Corporate
- Ownership type: Corporation
Price history
| Date | Event | Price |
|---|---|---|
| 7/10/2025 | Sold | $800,201+47.9%$343/sqft |
Source:  CVRMLS #2426026 Report a problem CVRMLS #2426026 Report a problem | ||
| 11/15/2024 | Pending sale | $541,070$232/sqft |
Source: CVRMLS #2426026 Report a problem | ||
| 10/17/2024 | Price change | $541,070-5.9%$232/sqft |
Source: CVRMLS #2426026 Report a problem | ||
| 10/11/2024 | Listed for sale | $574,950$247/sqft |
Source: CVRMLS #2426026 Report a problem | ||
Public tax history
Tax history is unavailable.
Neighborhood: 23063
Nearby homes
- $880,2124 bd4 ba3.2k sqft3101 Kensington Ln, Goochland, VA 23063Sold
- $649,0003 bd2 ba1.9k sqft3102 Kensington Ln, Goochland, VA 23063For Sale
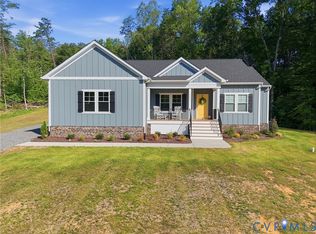
- $579,9503 bd2 ba2.3k sqftKensington Ln LOT 13, Goochland, VA 23063Pending
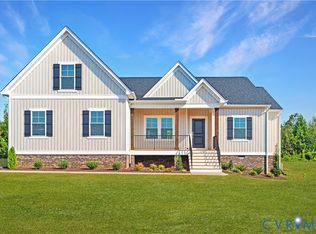
- $742,386-- bd-- ba-- sqftJackson Shop Rd, Goochland, VA 23063Sold
- $438,1003 bd3 ba1.7k sqft3201 Sorrel Blf, Goochland, VA 23063Off Market
- $800,201-- bd-- ba-- sqftJackson Shop Rd, Goochland, VA 23063Sold
- $588,378-- bd-- ba-- sqftJackson Shop Rd, Goochland, VA 23063Sold
- $674,8004 bd4 ba2.5k sqft3200 Sorrel Blf, Goochland, VA 23063Off Market
- $435,7003 bd3 ba1.4k sqft3204 Sorrel Blf, Goochland, VA 23063Off Market
Nearby schools
GreatSchools rating
- 7/10Goochland Elementary SchoolGrades: PK-5Distance: 0.9 mi
- 6/10Goochland Middle SchoolGrades: 6-8Distance: 1.1 mi
- 9/10Goochland High SchoolGrades: 9-12Distance: 1.1 mi
Schools provided by the listing agent
- Elementary: Goochland
- Middle: Goochland
- High: Goochland
Source: CVRMLS. This data may not be complete. We recommend contacting the local school district to confirm school assignments for this home.
Get a cash offer in 3 minutes
Find out how much your home could sell for in as little as 3 minutes with a no-obligation cash offer.
Estimated market value
$820,800
Get a cash offer in 3 minutes
Find out how much your home could sell for in as little as 3 minutes with a no-obligation cash offer.
Estimated market value
$820,800
- Virginia
- Goochland County
- Goochland
- 23063
- Kensington Ln
Nearby cities
Nearby zip codes
Other Goochland Topics
