CHANGE in price reflects New Floorplan. THIS IS A TO BE BUILT HOME! Still time to chose your design. Check out the Oakdale, a unique one-story home offering 1,980+ sqft of carefully crafted living space. Step inside and you find a beautifully designed dining room just off the entryway, perfect for formal gatherings. Continuing further, you’ll discover the living room, a spacious and open area that seamlessly connects the family room, kitchen, and dinette. The family room provides a comfortable setting for gatherings and can be upgraded with a fireplace in multiple configurations to make the space even cozier. The family room opens to the covered back porch (16'X6'8"), which creates a large outdoor entertaining space. Adjacent to the family room, the kitchen features a streamlined open-air layout with ample counter space and pantry. Tucked away for privacy, the primary suite is located at the rear of the home. This peaceful retreat features a spacious bedroom and a luxurious en-suite bathroom complete with double vanity, walk-in shower, private water closet, and two walk-in closets. The mudroom offers a practical space for everyday organization and leads to the two-car garage. On the opposite side of the home, you’ll find two additional bedrooms, each with a walk-in closet, and a centrally located full bathroom. The Oakdale offers a balance of sophistication and flexibility, making it an ideal home for families of all sizes. Finally, there is a large bonus space above the garage with options to add a powder or full bath. With numerous customization options, it’s ready to become your perfect “forever” home.
This home is in the Kensington Creek community featuring tranquil, wooded homesites on lots ranging from 1.6 to 4.4 acres. The community is perfectly positioned with easy access to I-64 and River Rd, placing both Richmond and Charlottesville within reach.
Photos used for advertising purposes and are not of the actual house and may include upgrades not part of the advertised price.
Pending
$579,950
Kensington Ln Lot 13, Goochland, VA 23063
3beds
2,330sqft
Single Family Residence
Built in 2026
4.44 Acres Lot
$-- Zestimate®
$249/sqft
$100/mo HOA
What's special
Family roomTwo-car garagePrivate water closetBeautifully designed dining roomTranquil wooded homesitesLarge outdoor entertaining spaceAmple counter space
- 114 days |
- 3 |
- 0 |
Zillow last checked:
Listing updated:
Listed by:
Ryan Sedwick 804-389-1955,
Hometown Realty 804-747-9933
Source: CVRMLS,MLS#: 2527253 Originating MLS: Central Virginia Regional MLS
Originating MLS: Central Virginia Regional MLSFacts & features
Interior
Bedrooms & bathrooms
- Bedrooms: 3
- Bathrooms: 2
- Full bathrooms: 2
Primary bedroom
- Description: Tile shower, dual vanity, private WC, 2 WICs
- Level: First
- Dimensions: 17.3 x 13.3
Bedroom 2
- Description: Walk-in closet
- Level: First
- Dimensions: 11.3 x 12.3
Bedroom 3
- Description: Walk-in closet
- Level: First
- Dimensions: 10.11 x 12.0
Additional room
- Description: Breakfast nook near kitchen, overlooks backyard
- Level: First
- Dimensions: 11.0 x 11.1
Additional room
- Description: Bonus space over garage
- Level: Second
- Dimensions: 13.8 x 20.10
Dining room
- Description: Open to foyer, family room and kitchen
- Level: First
- Dimensions: 11.10 x 12.3
Family room
- Description: Open to kitchen and dinette, access to rear porch
- Level: First
- Dimensions: 16.7 x 19.11
Other
- Description: Tub & Shower
- Level: First
Kitchen
- Description: Open to family rm, dinette SS appliances, pantry
- Level: First
- Dimensions: 0 x 0
Laundry
- Description: near mud room and garage access
- Level: First
- Dimensions: 5.5 x 7.0
Heating
- Electric
Cooling
- Central Air, Heat Pump
Appliances
- Included: Dishwasher, Electric Cooking, Electric Water Heater, Microwave, Range, Smooth Cooktop, Water Heater, ENERGY STAR Qualified Appliances
- Laundry: Washer Hookup, Dryer Hookup
Features
- Bedroom on Main Level, Breakfast Area, Ceiling Fan(s), Dining Area, Double Vanity, Eat-in Kitchen, Granite Counters, High Ceilings, High Speed Internet, Bath in Primary Bedroom, Main Level Primary, Cable TV, Wired for Data, Walk-In Closet(s)
- Flooring: Ceramic Tile, Partially Carpeted, Vinyl
- Basement: Crawl Space,Heated
- Attic: Access Only
Interior area
- Total interior livable area: 2,330 sqft
- Finished area above ground: 2,330
- Finished area below ground: 0
Property
Parking
- Total spaces: 2
- Parking features: Attached, Garage, Garage Door Opener, Oversized
- Attached garage spaces: 2
Features
- Levels: Two
- Stories: 2
- Patio & porch: Rear Porch, Front Porch, Porch
- Exterior features: Porch
- Pool features: None
Lot
- Size: 4.44 Acres
- Features: Wooded
Details
- Parcel number: 3070130
- Zoning description: A-2
- Special conditions: Corporate Listing
Construction
Type & style
- Home type: SingleFamily
- Architectural style: Ranch
- Property subtype: Single Family Residence
Materials
- Brick, Drywall, Frame, HardiPlank Type
- Roof: Composition,Shingle
Condition
- New Construction
- New construction: Yes
- Year built: 2026
Utilities & green energy
- Sewer: Septic Tank
- Water: Well
Green energy
- Energy efficient items: Appliances
Community & HOA
Community
- Features: Common Grounds/Area, Home Owners Association
- Security: Smoke Detector(s)
- Subdivision: Kensington Creek
HOA
- Has HOA: Yes
- Services included: Common Areas
- HOA fee: $1,200 annually
Location
- Region: Goochland
Financial & listing details
- Price per square foot: $249/sqft
- Tax assessed value: $94,300
- Annual tax amount: $499
- Date on market: 5/3/2026
- Ownership: Corporate
- Ownership type: Corporation
Estimated market value
Not available
Estimated sales range
Not available
Not available
Price history
| Date | Event | Price |
|---|---|---|
| 1/6/2026 | Pending sale | $579,950$249/sqft |
Source:  CVRMLS #2527253 Report a problem CVRMLS #2527253 Report a problem | ||
| 1/3/2026 | Price change | $579,950-5.7%$249/sqft |
Source: CVRMLS #2527253 Report a problem | ||
| 11/13/2025 | Price change | $614,950+2.7%$264/sqft |
Source: CVRMLS #2527253 Report a problem | ||
| 10/6/2025 | Listed for sale | $598,950+3.3%$257/sqft |
Source: CVRMLS #2527253 Report a problem | ||
| 10/1/2025 | Listing removed | $579,950$249/sqft |
Source: CVRMLS #2518271 Report a problem | ||
| 7/3/2025 | Listed for sale | $579,950-25.6%$249/sqft |
Source: CVRMLS #2518271 Report a problem | ||
| 8/30/2024 | Listing removed | $779,950$335/sqft |
Source:  Bright MLS #VAGO2000190 Report a problem Bright MLS #VAGO2000190 Report a problem | ||
| 5/14/2024 | Price change | $779,950-6.7%$335/sqft |
Source: Bright MLS #VAGO2000190 Report a problem | ||
| 12/22/2023 | Listed for sale | $835,950$359/sqft |
Source: Bright MLS #VAGO2000190 Report a problem | ||
Public tax history
Tax history is unavailable.
Monthly payment
Est. payment
Payment breakdown
Explore the cost of this home by adjusting the details. Changes won't be saved.Climate risks
Neighborhood: 23063
Nearby schools
GreatSchools rating
- 7/10Goochland Elementary SchoolGrades: PK-5Distance: 0.9 mi
- 6/10Goochland Middle SchoolGrades: 6-8Distance: 1.1 mi
- 9/10Goochland High SchoolGrades: 9-12Distance: 1.1 mi
Schools provided by the listing agent
- Elementary: Goochland
- Middle: Goochland
- High: Goochland
Source: CVRMLS. This data may not be complete. We recommend contacting the local school district to confirm school assignments for this home.
- $880,2124 bd4 ba3.2k sqft3101 Kensington Ln, Goochland, VA 23063Sold
- $649,0003 bd2 ba1.9k sqft3102 Kensington Ln, Goochland, VA 23063For Sale
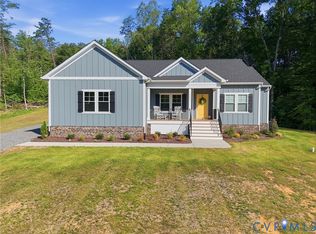
- $742,386-- bd-- ba-- sqftJackson Shop Rd, Goochland, VA 23063Sold
- $437,4003 bd3 ba1.7k sqft3201 Sorrel Blf, Goochland, VA 23063Off Market
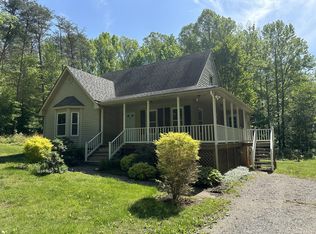
- $800,201-- bd-- ba-- sqftJackson Shop Rd, Goochland, VA 23063Sold
- $588,378-- bd-- ba-- sqftJackson Shop Rd, Goochland, VA 23063Sold
- $668,3004 bd4 ba2.5k sqft3200 Sorrel Blf, Goochland, VA 23063Off Market
- $432,9003 bd3 ba1.4k sqft3204 Sorrel Blf, Goochland, VA 23063Off Market
A local agent can set up tours, give advice and negotiate with sellers.
Similar homes
- $649,0003 bd2 ba1.9k sqft3102 Kensington Ln, Goochland, VA 23063For SaleMLS ID #2618465, Cole Dickinson, Long & Foster REALTORS. CVRMLS
- $659,0003 bd3 ba2.2k sqft2191 Youngstown Rd, Goochland, VA 23063New Construction
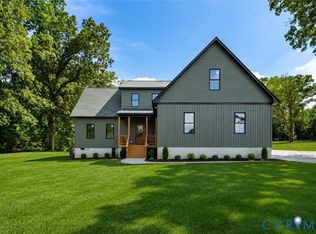 MLS ID #2614538, Jess McLaughlin, Real Broker LLC. CVRMLS
 - $525,0003 bd2 ba1.7k sqft3834 Three Chopt Rd, Gum Spring, VA 23065For Sale
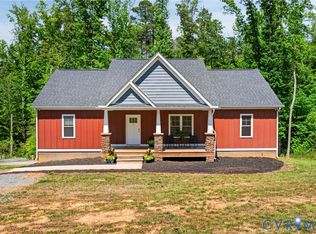 MLS ID #2613354, Katerina Wilkerson, Keeton & Co Real Estate. CVRMLS
 - $560,0003 bd3 ba2k sqft2953 Preston Park Ct, Sandy Hook, VA 23153For Sale
 MLS ID #2615920, Aaron Gilbert, BHHS PenFed Realty. CVRMLS
 - $549,9504 bd2 ba2k sqft2816 Preston Park, Sandy Hook, VA 23153For SaleMLS ID #2619012, Sandra Saunders. Long & Foster Broker Feed
- $455,0003 bd2 ba1.6k sqft1805 Cartersville Rd, Goochland, VA 23063New ConstructionMLS ID #2612872, Stoney Marshall, Hometown Realty Services Inc. CVRMLS
- $535,0003 bd2 ba2k sqft2231 Red Lane Rd, Powhatan, VA 23139For SaleMLS ID #2618536, Lee Anne Russell, Long & Foster REALTORS. CVRMLS
- $399,9953 bd3 ba1.6k sqft1526 New Town Rd, Goochland, VA 23063New ConstructionMLS ID #2620005, Robin Heath, Napier REALTORS ERA. CVRMLS
- $699,0004 bd3 ba3.3k sqft3078 Miller Farm Way, Goochland, VA 23063New ConstructionCVRMLS
- $625,0004 bd3 ba2.4k sqft3445 Goodwyn Rd, Powhatan, VA 23139For SaleMLS ID #2620257, Kris Martin, Napier REALTORS ERA. CVRMLS
- $600,0003 bd3 ba1.7k sqft14194 Hopeful Rd, Montpelier, VA 23192For SaleMLS ID #2618873, Chris Zaldivar, Hometown Realty. CVRMLS
- $525,0003 bd3 ba2.1k sqft6113 Autumn Bluff Rd, Powhatan, VA 23139For SaleMLS ID #2618594, Jenny Maraghy, Compass. CVRMLS
- $385,0003 bd3 ba1.5k sqft3466 Woods Way, Powhatan, VA 23139For SaleMLS ID #2622958, Ashley Irby, Joyner Fine Properties. CVRMLS
- $539,9503 bd2 ba1.9k sqft2104 Cartersville Rd, Cartersville, VA 23027New ConstructionMLS ID #2608602, Stoney Marshall, Hometown Realty Services Inc. CVRMLS
- $455,0003 bd2 ba1.6k sqft4227 Watson Rd, Sandy Hook, VA 23153New ConstructionMLS ID #2619842, Stoney Marshall, Hometown Realty Services Inc. CVRMLS
- $789,6184 bd3 ba2.8k sqft2955 Lake Stone Ter Lot 33, Powhatan, VA 23139New ConstructionCVRMLS
- $525,0004 bd3 ba2k sqft5201 Broad Street Rd, Louisa, VA 23093New ConstructionMLS ID #2613340, Jess McLaughlin, Real Broker LLC. CVRMLS
- $450,0004 bd3 ba2.1k sqft3242 Sherwood Ridge Dr, Powhatan, VA 23139For SaleMLS ID #2621973, Joe Cafarella, River Fox Realty. CVRMLS
- $565,0004 bd3 ba2.2k sqft2021 Ridge Rd, Powhatan, VA 23139New ConstructionMLS ID #2619229, Shelly Blair, Village Concepts Realty Group. CVRMLS
- $734,9905 bd5 ba3.2k sqft3917 Jett Ct, Gum Spring, VA 23065New ConstructionCVRMLS
