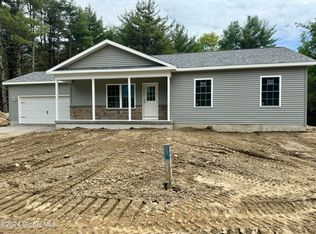
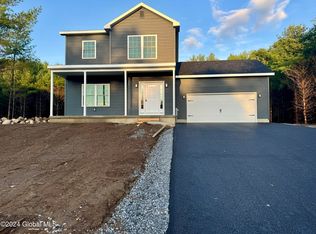
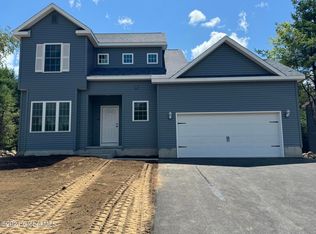
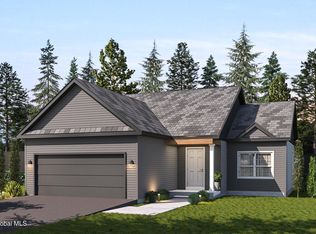
The Saddleback offers a thoughtfully designed two-story layout that balances comfortable living with practical bedroom space. The main floor features an open-concept kitchen, dining, and living area, creating a welcoming space for everyday living and entertaining. Upstairs, three bedrooms provide a comfortable separation between shared living spaces and private areas, with a full bathroom conveniently serving the second floor. An attached 2-car garage provides everyday convenience, while the unfinished basement offers ample storage and potential for future living space. With its efficient layout, modern finishes, and functional use of space, The Saddleback delivers comfortable, flexible living in a well-balanced design - all in a prime location near Saratoga Springs, Lake George, and Glens Falls.
This listing showcases a specific floor plan, but multiple floor plans and lots are available. Homes may be customized. Contact listing agent for more info.
Active
$379,900
L1 Black Bear Path, Corinth, NY 12822
3beds
1,300sqft
Single Family Residence, Residential
Built in ----
0.84 Acres Lot
$374,500 Zestimate®
$292/sqft
$-- HOA
What's special
Modern finishesThoughtfully designed two-story layoutThree bedroomsEfficient layout
- 11 days
- 307
- 26
Zillow last checked:
Listing updated:
Listed by:
Realize Brokers 518-656-0556,
Matthew Rafferty 518-813-2368,
Nicholas Ketter 518-307-7824,
Realize Brokers
Source: Global MLS,MLS#: 202627107
Facts & features
Interior
Bedrooms & bathrooms
- Bedrooms: 3
- Bathrooms: 2
- Full bathrooms: 1
- 1/2 bathrooms: 1
Primary bedroom
- Level: Second
Bedroom
- Level: Second
Bedroom
- Level: Second
Full bathroom
- Level: Second
Half bathroom
- Level: First
Dining room
- Level: First
Kitchen
- Level: First
Living room
- Level: First
Heating
- Forced Air, Propane
Cooling
- Central Air
Appliances
- Included: Dishwasher, Microwave, Range, Refrigerator
- Laundry: Electric Dryer Hookup, Laundry Closet, Washer Hookup
Features
- High Speed Internet
- Flooring: Carpet, Laminate
- Windows: Egress Window, ENERGY STAR Qualified Windows
- Basement: Full,Unfinished
Interior area
- Total structure area: 1,300
- Total interior livable area: 1,300 sqft
- Finished area above ground: 1,300
- Finished area below ground: 0
Property
Parking
- Total spaces: 4
- Parking features: Paved, Attached, Driveway
- Attached garage spaces: 2
- Has uncovered spaces: Yes
Lot
- Size: 0.84 Acres
- Features: Level, Cleared
Details
- Special conditions: Standard
Construction
Type & style
- Home type: SingleFamily
- Architectural style: Contemporary
- Property subtype: Single Family Residence, Residential
Materials
- Vinyl Siding
- Foundation: Concrete Perimeter
- Roof: Asphalt
Condition
- New construction: Yes
Details
- Builder model: Saddleback
Utilities & green energy
- Sewer: Septic Tank
- Water: Public
- Utilities for property: Underground Utilities
Community & HOA
Community
- Subdivision: Black Bear Path
HOA
- Has HOA: No
Location
- Region: Corinth
Financial & listing details
- Price per square foot: $292/sqft
- Annual tax amount: $6,280
- Date on market: 9/28/2026
Estimated market value
$374,500
$356,000 - $393,000
$2,422/mo
Price history
| Date | Event | Price |
|---|---|---|
| 9/28/2026 | Listed for sale | $379,900$292/sqft |
Source:  Global MLS #202627107 Report a problem Global MLS #202627107 Report a problem | ||
Public tax history
Tax history is unavailable.
Monthly payment
Climate risks
Neighborhood: 12822
Nearby schools
Schools provided by the listing agent
- Elementary: Corinth
- High: Corinth
Source: Global MLS. This data may not be complete. We recommend contacting the local school district to confirm school assignments for this home.

Similar homes
- $399,0003 bd2 ba1.2k sqft176 Harris Road, Corinth, NY 12822Active
 MLS ID #202619529, Mariah Jones, Listing by: Find Advisors. Global MLS
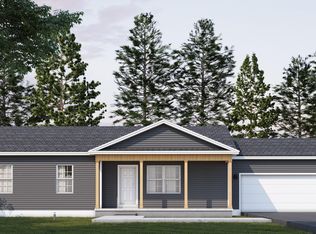
 - $399,9003 bd2 ba1.2k sqftL2 Black Bear Path, Corinth, NY 12822Active
 MLS ID #202529551, Matthew Rafferty, Listing by: Realize Brokers. Global MLS
 - $369,9002 bd2 ba1k sqftL4 Black Bear Path, Corinth, NY 12822Active
 MLS ID #202610237, Matthew Rafferty, Listing by: Realize Brokers. Global MLS
 - $385,0003 bd3 ba1.7k sqft121 Lemont Avenue, Corinth, NY 12822Active
 MLS ID #202622671, James S King, Listing by: Howard Hanna Capital Inc. Global MLS
