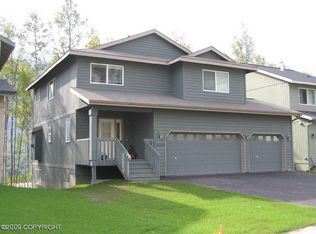
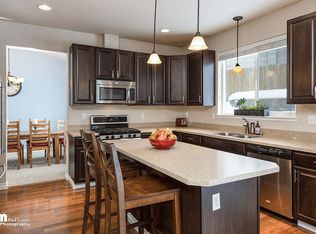
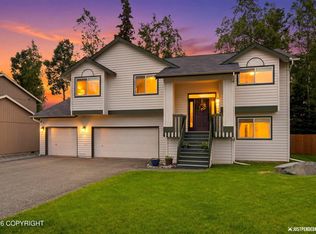
Spinell Homes Foxglove X plan w/ 2172 square feet. Traditional living area downstairs with a large open kitchen and 1/2 bath. Upstairs 4 bedrooms, a spacious loft area, 2 full baths and laundry room. Large 3 car garage. 9' ceiling on 1st floor includes 42'' upper cabinets. Double vanity in master bathroom. His and Her closets in master suite. Upgraded flooring and much more! Status: Excavation
This property is not currently displayed as for sale or rent on Zillow. This may be different from what's on other websites or public sources.