
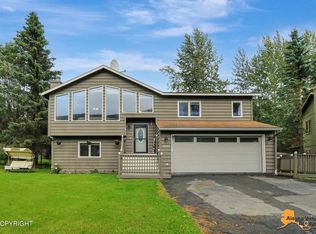
Located in the popular Powder Ridge neighborhood, this well-maintained 4-bedroom, 3-bathroom home offers approximately 2,084 square feet of living space, mountain views, nearby trail access, and a convenient commute to JBER. The thoughtful layout includes two separate living areas, providing flexibility for a variety of living arrangements and entertaining needs.Recent updates include new luxury vinyl plank flooring throughout the downstairs (2023), a recently installed fence (2023), multiple freshly painted rooms, and new gutters with mesh guards (2024), offering added peace of mind for the next owner. An open-concept main living area centered around the fireplace creates an inviting space for gathering and entertaining, while the large deck and fenced yard provide additional opportunities to relax and enjoy the surrounding scenery. The yard also features raspberry bushes that produce raspberries each summer for the next owner to enjoy. The oversized 1,037-square-foot garage is a standout feature, complete with a workshop area that conveys with the property. Offering ample room for storage, hobbies, projects, recreational equipment, and even a full-size truck with a rooftop tent, this space provides the kind of versatility that is highly valued in Alaska. Located in a neighborhood known for its strong sense of community and seasonal events, this move-in-ready home presents an exceptional opportunity to enjoy all that Eagle River has to offer.
Pending
$580,000
16157 Stineburg Dr, Eagle River, AK 99577
4beds
2,084sqft
Single Family Residence
Built in 2008
7,405 Square Feet Lot
$583,400 Zestimate®
$278/sqft
$13/mo HOA
What's special
- 51 days
- 39
- 0
Zillow last checked:
Listing updated:
Listed by:
Heather Lemmons,
Herrington and Company, LLC
Source: AKMLS,MLS#: 26-8461
Facts & features
Interior
Bedrooms & bathrooms
- Bedrooms: 4
- Bathrooms: 3
- Full bathrooms: 3
Heating
- Fireplace(s), Forced Air, Natural Gas, Other
Appliances
- Laundry: Washer &/Or Dryer Hookup
Features
- Ceiling Fan(s), Den &/Or Office, Family Room, Pantry, Soaking Tub, Solid Surface Counter, Vaulted Ceiling(s), Storage
- Flooring: Carpet, Laminate, Luxury Vinyl
- Windows: Window Coverings
- Has basement: No
- Has fireplace: Yes
- Fireplace features: Gas
- Common walls with other units/homes: No Common Walls
Interior area
- Total structure area: 2,084
- Total interior livable area: 2,084 sqft
Video & virtual tour
Property
Parking
- Total spaces: 3
- Parking features: Garage Door Opener, Paved, RV Access/Parking, Attached, No Carport
- Attached garage spaces: 3
- Has uncovered spaces: Yes
Features
- Levels: Split Entry
- Patio & porch: Deck/Patio
- Fencing: Fenced
- Has view: Yes
- View description: Mountain(s), Partial
- Waterfront features: None, No Access
Lot
- Size: 7,405 Square Feet
- Features: Covenant/Restriction, Fire Service Area
- Topography: Gently Rolling,Level
Details
- Additional structures: Workshop, Shed(s)
- Parcel number: 0500433800001
- Zoning: CE-PCD
- Zoning description: Planned Community Development
Construction
Type & style
- Home type: SingleFamily
- Property subtype: Single Family Residence
Materials
- Wood Frame - 2x6, Wood Siding
- Foundation: Block, Pillar/Post/Pier, Concrete Perimeter
- Roof: Asphalt,Composition,Shingle
Condition
- New construction: No
- Year built: 2008
Details
- Builder name: SPINELL HOMES
Utilities & green energy
- Sewer: Public Sewer
- Water: Public
- Utilities for property: Electric, Cable Available
Community & HOA
HOA
- Has HOA: Yes
- HOA fee: $40 quarterly
Location
- Region: Eagle River
Financial & listing details
- Price per square foot: $278/sqft
- Tax assessed value: $516,700
- Annual tax amount: $8,722
- Date on market: 7/9/2026
- Road surface type: Paved
Estimated market value
$583,400
$554,000 - $613,000
$4,184/mo
Price history
| Date | Event | Price |
|---|---|---|
| 7/11/2026 | Pending sale | $580,000$278/sqft |
Source:  AKMLS #26-8461 Report a problem AKMLS #26-8461 Report a problem | ||
| 7/9/2026 | Listed for sale | $580,000+16%$278/sqft |
Source: AKMLS #26-8461 Report a problem | ||
| 7/28/2023 | Sold | -- |
Source: AKMLS #23-6363 Report a problem | ||
| 6/12/2023 | Pending sale | $499,999$240/sqft |
Source: AKMLS #23-6363 Report a problem | ||
| 6/9/2023 | Listed for sale | $499,999+15%$240/sqft |
Source: AKMLS #23-6363 Report a problem | ||
| 6/19/2020 | Sold | -- |
Source: AKMLS #20-2988 Report a problem | ||
| 5/15/2020 | Pending sale | $434,900$209/sqft |
Source: Keller Williams Realty Alaska Group of Wasilla #20-2988 Report a problem | ||
| 3/14/2020 | Listed for sale | $434,900+4.8%$209/sqft |
Source: Keller Williams Realty Alaska Group of Wasilla #20-2988 Report a problem | ||
| 9/27/2016 | Sold | -- |
Source: Agent Provided Report a problem | ||
| 8/9/2016 | Pending sale | $414,900$199/sqft |
Source: Keller Williams - Anchorage #16-12636 Report a problem | ||
| 7/30/2016 | Listed for sale | $414,900$199/sqft |
Source: Keller Williams Real Estate Report a problem | ||
| 10/9/2008 | Sold | -- |
Source: Agent Provided Report a problem | ||
Public tax history
| Year | Property taxes | Tax assessment |
|---|---|---|
| 2025 | $7,502 +1.6% | $516,700 +4.4% |
| 2024 | $7,382 +5.5% | $495,100 +7.4% |
| 2023 | $6,995 +5.5% | $460,800 +5.7% |
| 2022 | $6,627 | $436,000 +6.6% |
| 2021 | -- | $409,000 +3.1% |
| 2020 | -- | $396,600 +0.9% |
| 2019 | -- | $393,100 |
| 2018 | -- | $393,100 -0.8% |
| 2017 | $5,246 | $396,200 +1.1% |
| 2016 | $5,246 | $391,800 +2.5% |
| 2015 | $5,246 | $382,300 +0.8% |
| 2014 | $5,246 | $379,300 +2.7% |
| 2013 | -- | $369,200 +2.3% |
| 2012 | -- | $360,800 -0.8% |
| 2011 | -- | $363,700 +3.1% |
| 2010 | -- | $352,700 |
| 2009 | -- | -- |
| 2008 | -- | -- |
Find assessor info on the county website
Monthly payment
Est. payment
Payment breakdown
Explore the cost of this home by adjusting the details. Changes won't be saved.Climate risks
Neighborhood: 99577
Nearby schools
Schools provided by the listing agent
- Elementary: Fire Lake
- Middle: Gruening
- High: Chugiak
Source: AKMLS. This data may not be complete. We recommend contacting the local school district to confirm school assignments for this home.
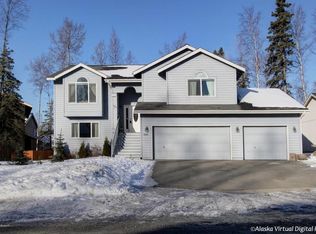
- $601,6004 bd3 ba2.3k sqft16149 Stineburg Dr, Eagle River, AK 99577Off Market
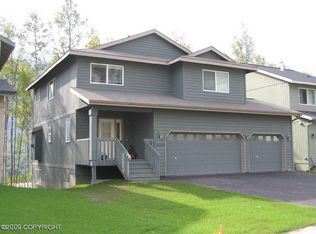
- $620,6004 bd2 ba2.1k sqft16165 Stineburg Dr, Eagle River, AK 99577Off Market

- $570,1004 bd3 ba2.2k sqftL42 B16 Stineburg Dr, Eagle River, AK 99577Off Market
- $603,4004 bd3 ba2.1k sqftL22 B15 Stineburg Dr, Eagle River, AK 99577Off Market
Similar homes
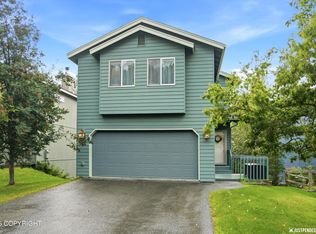
- $544,9003 bd2 ba2.4k sqft19652 Highland Ridge Dr, Eagle River, AK 99577For Sale
 MLS ID #26-10958, Larry J Imm, Herrington and Company, LLC. AKMLS
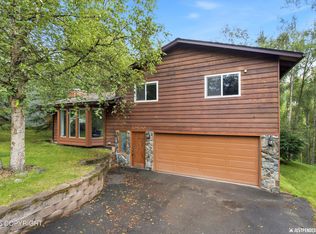
 - $510,0004 bd2 ba2k sqft18607 Little Cape Cir, Eagle River, AK 99577For Sale
 MLS ID #26-10946, Tristan Smith, Real Broker Alaska. AKMLS
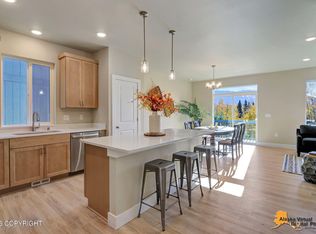
 - $539,0004 bd3 ba1.9k sqft19650 S Montague Loop, Eagle River, AK 99577For Sale
 MLS ID #26-9992, Margie Hudok, Coldwell Banker Endeavor Realty. AKMLS
 - $634,0004 bd4 ba2.3k sqft13081 Chase Cir, Eagle River, AK 99577New Construction
 MLS ID #26-10431, Kevin Sigafoos, Keller Williams Realty Alaska Group. AKMLS
 - $450,0003 bd3 ba1.9k sqft12121 Winter Park Pl, Eagle River, AK 99577For SaleMLS ID #26-8545, Kelsea A Doucakis, Keller Williams Realty Alaska Group of Wasilla. AKMLS
- $467,0003 bd2 ba1.7k sqft12009 Copper Mountain Dr, Eagle River, AK 99577For SaleMLS ID #26-9738, Richard Davids, Sun Properties, LLC. AKMLS
- $490,0004 bd2 ba1.7k sqft10845 Anvik Cir, Eagle River, AK 99577For SaleMLS ID #26-9472, Jeb D. Ritchie, Real Broker Wasilla. AKMLS
- $490,0004 bd2 ba1.8k sqft18417 Citation Rd, Eagle River, AK 99577For SaleMLS ID #26-9646, Heather K Jacobson, Keller Williams Realty Alaska Group. AKMLS
- $665,0005 bd3 ba2.5k sqft9815 Atka Cir, Eagle River, AK 99577For SaleMLS ID #26-9710, Gary Cox, Real Broker Alaska. AKMLS
- $549,0003 bd2 ba1.1k sqft17620 Birchtree St, Chugiak, AK 99567For SaleMLS ID #26-10463, Scott Myers, RE/MAX Dynamic Properties - Eagle River Branch. AKMLS
- $399,9993 bd3 ba2.3k sqft12570 Old Glenn Hwy #B, Eagle River, AK 99577For SaleMLS ID #26-7680, Ken Speegle, United Country Real Estate Alaskan Properties. AKMLS
- $449,0003 bd2 ba1.7k sqft8850 Plunge Creek Cir, Eagle River, AK 99577For SaleMLS ID #26-10065, Kari Disbrow, Jack White Real Estate. AKMLS
- $647,0004 bd3 ba2.6k sqft4441 Panther Dr, Eagle River, AK 99577For SaleMLS ID #26-2908, Robert Rink, RE/MAX Dynamic Properties. AKMLS
- $599,9004 bd3 ba2.1k sqft7078 S Hayfield Rd, Wasilla, AK 99623For SaleMLS ID #26-2069, Cora Carleson, Keller Williams Realty Alaska Group of Wasilla. AKMLS
- $549,9954 bd3 ba2.2k sqft2944 S Ambers Cir, Wasilla, AK 99654For SaleMLS ID #26-10218, Kibe Lucas, The Kibe Lucas Team Keller Williams Alaska Advisors. AKMLS
- $439,0003 bd3 ba1.6k sqft11389 Conquistador Dr #10B, Eagle River, AK 99577For SaleMLS ID #26-6262, Audrey G Mason, RE/MAX Dynamic Properties - Eagle River Branch. AKMLS
- $649,0005 bd3 ba3k sqft19519 Sue Tawn Dr, Chugiak, AK 99567For SaleMLS ID #26-10388, Adam Maxfield, Real Estate Brokers of Alaska. AKMLS
- $549,9003 bd2 ba2.3k sqft5570 S Irwin Dr, Wasilla, AK 99623For SaleMLS ID #26-6767, Eric Dye, Globe Real Estate, LLC. AKMLS
- $574,9004 bd2 ba2.2k sqft2741 S Duck Cir, Wasilla, AK 99654For SaleMLS ID #26-8200, Bryan J Trombley, RE/MAX Dynamic Properties - Eagle River Branch. AKMLS
- $569,0004 bd3 ba1.7k sqft10311 Red Cedar Cir, Anchorage, AK 99507For SaleMLS ID #26-10204, Edward J Davison, Urealty LLC. AKMLS
