Pride of ownership shines in this prow-front split entry on a quiet Eagle River cul-de-sac. The dramatic wall of windows in the vaulted living room frames beautiful Chugach mountain views and fills the home with light. Truly move-in ready: brand-new carpet throughout, LVP flooring, and fresh interior paint.The kitchen features stainless appliances, including a new dishwasher and newer refrigerator. Three bedrooms, two full baths, a roomy lower level with family room, and a heated two-car garage. The professionally rebuilt back deck overlooks the fully fenced backyard, and the front porch was redone as well. Public water and sewer, natural gas boiler heat. Minutes to JBER, the Glenn Highway, and Eagle River amenities, with Alpenglow Elementary and Gruening Middle nearby. A rare chance to start your next chapter in one of Eagle River's most convenient, tucked-away neighborhoods.
For sale
$449,000
8850 Plunge Creek Cir, Eagle River, AK 99577
3beds
1,754sqft
Single Family Residence
Built in 1986
5,227 Square Feet Lot
$447,100 Zestimate®
$256/sqft
$-- HOA
What's special
- 15 days |
- 1,232 |
- 63 |
Likely to sell faster than
Zillow last checked:
Listing updated:
Listed by:
Kari Disbrow,
Jack White Real Estate,
Beau Disbrow,
Jack White Real Estate
Source: AKMLS,MLS#: 26-10065
Facts & features
Interior
Bedrooms & bathrooms
- Bedrooms: 3
- Bathrooms: 2
- Full bathrooms: 2
Heating
- Baseboard, Natural Gas
Appliances
- Laundry: Washer &/Or Dryer Hookup
Features
- Basement, BR/BA Primary on Main Level, Ceiling Fan(s), Family Room, Laminate Counters, Vaulted Ceiling(s), Storage
- Flooring: Carpet, Luxury Vinyl
- Windows: Window Coverings
- Basement: Finished
- Common walls with other units/homes: No Common Walls
Interior area
- Total structure area: 1,754
- Total interior livable area: 1,754 sqft
Property
Parking
- Total spaces: 2
- Parking features: Garage Door Opener, Paved, Attached, No Carport
- Attached garage spaces: 2
- Has uncovered spaces: Yes
Features
- Levels: Prow Front Split
- Patio & porch: Deck/Patio
- Exterior features: Private Yard
- Fencing: Fenced
- Has view: Yes
- View description: Mountain(s), Unobstructed
- Waterfront features: None, No Access
Lot
- Size: 5,227 Square Feet
- Features: Cul-De-Sac, City Lot, Views
- Topography: Level
Details
- Parcel number: 0670715100001
- Zoning: CE-R-1
- Zoning description: Single-Family Residential
Construction
Type & style
- Home type: SingleFamily
- Property subtype: Single Family Residence
Materials
- Wood Frame - 2x4, Wood Frame - 2x6, Wood Siding
- Foundation: Block, Concrete Perimeter
- Roof: Asphalt,Composition,Shingle
Condition
- New construction: No
- Year built: 1986
- Major remodel year: 2026
Utilities & green energy
- Sewer: Public Sewer
- Water: Public
- Utilities for property: Phone Connected, Cable Available
Community & HOA
Location
- Region: Eagle River
Financial & listing details
- Price per square foot: $256/sqft
- Tax assessed value: $400,600
- Annual tax amount: $5,998
- Date on market: 8/8/2026
- Road surface type: Paved
Estimated market value
$447,100
$425,000 - $469,000
$2,874/mo
Price history
| Date | Event | Price |
|---|---|---|
| 8/14/2026 | Listed for sale | $449,000$256/sqft |
Source:  AKMLS #26-10065 Report a problem AKMLS #26-10065 Report a problem | ||
| 10/1/1999 | Sold | -- |
Source: Agent Provided Report a problem | ||
Public tax history
| Year | Property taxes | Tax assessment |
|---|---|---|
| 2025 | $6,289 +5.4% | $400,600 +8.5% |
| 2024 | $5,968 +7.6% | $369,100 +10.8% |
| 2023 | $5,544 +0.4% | $333,000 +0.6% |
| 2022 | $5,524 | $331,000 +8.5% |
| 2021 | -- | $305,200 +0.7% |
| 2020 | -- | $303,100 +2.8% |
| 2019 | -- | $294,900 |
| 2018 | -- | $294,900 -1.8% |
| 2017 | $1,561 | $300,400 +2.1% |
| 2016 | $1,561 | $294,300 +1% |
| 2015 | $1,561 | $291,400 +3.8% |
| 2014 | $1,561 | $280,700 +3.5% |
| 2013 | -- | $271,100 +0.6% |
| 2012 | -- | $269,600 +2.8% |
| 2011 | -- | $262,300 +0.6% |
| 2010 | -- | $260,700 |
| 2009 | -- | -- |
| 2008 | -- | -- |
| 2007 | -- | -- |
| 2006 | -- | -- |
| 2005 | -- | -- |
| 2004 | -- | -- |
| 2003 | -- | -- |
| 2002 | -- | -- |
| 2001 | -- | -- |
Find assessor info on the county website
Monthly payment
Est. payment
Payment breakdown
Explore the cost of this home by adjusting the details. Changes won't be saved.Climate risks
Neighborhood: 99577
Nearby schools
GreatSchools rating
- 7/10Alpenglow Elementary SchoolGrades: PK-6Distance: 0.5 mi
- NAGruening Middle SchoolGrades: 6-8Distance: 0.5 mi
- 9/10Eagle River High SchoolGrades: 9-12Distance: 1.1 mi
Schools provided by the listing agent
- Elementary: Alpenglow
- Middle: Gruening
- High: Eagle River
Source: AKMLS. This data may not be complete. We recommend contacting the local school district to confirm school assignments for this home.
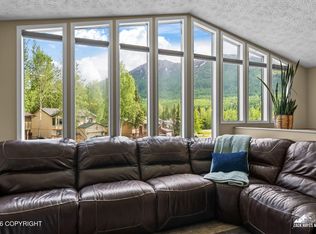
- $490,0004 bd2 ba1.7k sqft8860 Plunge Creek Cir, Eagle River, AK 99577Pending
- $449,1003 bd2 ba1.7k sqft8840 Plunge Creek Cir, Eagle River, AK 99577Off Market
- $463,0003 bd2 ba1.7k sqft8867 Plunge Creek Cir, Eagle River, AK 99577Off Market

- $495,5004 bd2 ba1.8k sqft8830 Plunge Creek Cir, Eagle River, AK 99577Off Market

- $443,5003 bd2 ba1.5k sqft8851 Plunge Creek Cir, Eagle River, AK 99577Off Market
- $462,6003 bd2 ba1.5k sqft8861 Plunge Creek Cir, Eagle River, AK 99577Off Market
- $485,5004 bd2 ba1.8k sqft8820 Plunge Creek Cir, Eagle River, AK 99577Off Market
- $510,5004 bd2 ba1.9k sqft8841 Plunge Creek Cir, Eagle River, AK 99577Off Market
A local agent can set up tours, give advice and negotiate with sellers.
A local lender can help you make sure your offer is ready when you are.
Similar homes
- $389,9003 bd2 ba1.4k sqft18339 Baronoff Ave, Eagle River, AK 99577For Sale

 MLS ID #26-10793, Elena Novitsky-Mabeus, Berkshire Hathaway HomeServices Alaska Realty. AKMLS
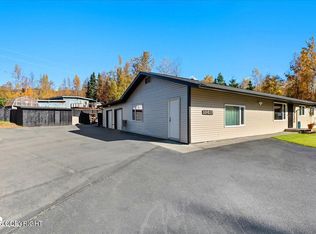
 - $490,0004 bd2 ba1.8k sqft18417 Citation Rd, Eagle River, AK 99577For Sale
 MLS ID #26-9646, Heather K Jacobson, Keller Williams Realty Alaska Group. AKMLS
 - $490,0004 bd2 ba1.7k sqft10845 Anvik Cir, Eagle River, AK 99577For Sale
 MLS ID #26-9472, Jeb D. Ritchie, Real Broker Wasilla. AKMLS
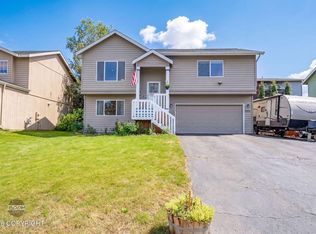
 - $450,0003 bd3 ba1.9k sqft12121 Winter Park Pl, Eagle River, AK 99577For Sale
 MLS ID #26-8545, Kelsea A Doucakis, Keller Williams Realty Alaska Group of Wasilla. AKMLS
 - $539,0004 bd3 ba1.9k sqft19650 S Montague Loop, Eagle River, AK 99577For SaleMLS ID #26-9992, Margie Hudok, Coldwell Banker Endeavor Realty. AKMLS
- $--3 bd3 ba1.5k sqft17750 Beaujolais Dr, Eagle River, AK 99577SoldMLS ID #24-7509, Jessica A Huston, Eagle River Realty. AKMLS
- $467,0003 bd2 ba1.7k sqft12009 Copper Mountain Dr, Eagle River, AK 99577For SaleMLS ID #26-9738, Richard Davids, Sun Properties, LLC. AKMLS
- $589,0004 bd4 ba2.5k sqft18631 Little Cape Cir, Eagle River, AK 99577For SaleMLS ID #26-7449, Deborah Jordan, Frontier Realty. AKMLS
- $439,0003 bd3 ba1.6k sqft11389 Conquistador Dr #10B, Eagle River, AK 99577For SaleMLS ID #26-6262, Audrey G Mason, RE/MAX Dynamic Properties - Eagle River Branch. AKMLS
- $399,9993 bd3 ba2.3k sqft12570 Old Glenn Hwy #B, Eagle River, AK 99577For SaleMLS ID #26-7680, Ken Speegle, United Country Real Estate Alaskan Properties. AKMLS
- $485,0003 bd2 ba2.6k sqft3336 Upland Dr, Anchorage, AK 99504For SaleMLS ID #26-10796, Teresa Bell, RE/MAX Dynamic Properties. AKMLS
- $419,0003 bd2 ba1.1k sqft3752 Milky Way Dr, Anchorage, AK 99517For SaleMLS ID #26-10760, Kelleigh A Shea, Herrington and Company, LLC. AKMLS
- $405,0003 bd2 ba1.5k sqft4520 S Doubletree Rd, Wasilla, AK 99654For SaleMLS ID #26-9812, Amanda Charles, Keller Williams Realty Alaska Group of Wasilla. AKMLS
- $499,0003 bd3 ba2.3k sqft6981 W Leckwold Dr, Wasilla, AK 99623For SaleMLS ID #26-10441, Elise E Buchholz, Jack White Real Estate Mat Su. AKMLS
- $449,9004 bd4 ba2k sqft1811 Beaver Pl, Anchorage, AK 99504For SaleMLS ID #26-9462, Cortney L Foos, Coldwell Banker Endeavor Realty. AKMLS
- $499,5003 bd2 ba1.7k sqft21644 Woodcliff Dr, Chugiak, AK 99567For SaleMLS ID #26-6778, Audrey G Mason, RE/MAX Dynamic Properties - Eagle River Branch. AKMLS
- $450,0004 bd2 ba2k sqft4236 Irene Dr, Anchorage, AK 99504For SaleMLS ID #26-9577, Julie Erickson, RE/MAX Dynamic Properties. AKMLS
- $449,9003 bd2 ba2k sqft9348 Campbell Terrace Dr, Anchorage, AK 99502For SaleMLS ID #26-9654, Dar Walden, Keller Williams Realty Alaska Group. AKMLS
- $425,0003 bd2 ba2.1k sqft1416 W 23rd Ave, Anchorage, AK 99503For SaleMLS ID #26-10293, Lisa Herrington, Herrington and Company, LLC. AKMLS
- $647,0004 bd3 ba2.6k sqft4441 Panther Dr, Eagle River, AK 99577For SaleMLS ID #26-2908, Robert Rink, RE/MAX Dynamic Properties. AKMLS
