Gorgeous South Facing View! Craftsman Ranch Style design by WM Construction in Palmer's newest subdivision! We welcome you to South Village! Well laid out one level living with everything you could want. 1,200sf with 2 bedrooms, 2 bathrooms, walk in pantry, eat in kitchen, gas fireplace, mud room and a two car garage. Mountain views from nearly every direction!This gorgeous home is already in process with framing complete!! Some options may still be available to select, choices are becoming limited so don't delay! Current upgrades include custom cabinetry up to the ceiling, stainless hardware, quartz countertops, additional recessed lighting and a garage man door. Call today and set up a builders discovery meeting to get started on your new home. This floor plan lives larger than nearly any 3 bedroom plan at this size. Close to shopping, restaurants and an excellent commute to the base or nearly anywhere in the valley. This home is slated for completion in late February. Price increase due to addition of 15 x 10 rear deck.
Sold
Price Unknown
L6 B3 South Vlg, Palmer, AK 99645
2beds
1,200sqft
Single Family Residence
Built in 2024
0.47 Acres Lot
$405,100 Zestimate®
$--/sqft
$2,595 Estimated rent
Home value
$405,100
$369,000 - $446,000
$2,595/mo
Zestimate® history
Owner options
List your home for rent
$2,595/mo
Rent Zestimate®
Find your next renter with Zillow Rental Manager. Plus, with online applications, you can quickly screen prospective tenants – for free.
$2,595/mo
Rent Zestimate®
Refinance and save
Refinancing to a lower rate could help reduce your monthly payments and save thousands over the life of the loan.
Explore your selling options
Work with a Zillow partner agent
Leverage their expertise and Zillow's premium Showcase listings to get your home seen by more buyers.
Get startedList with your own agent
Get your home in front of millions of buyers by listing it on Zillow.
Learn how to do itSell it yourself
Take full control of how buyers see your home on Zillow by listing For Sale by Owner (FSBO).
List your homeWhat's special
Gas fireplaceCraftsman ranch style designMountain viewsSouth facing viewEat in kitchenAdditional recessed lightingTwo car garage
Zillow last checked:
Listing updated:
Listed by:
Ben Kinney Team,
Real Broker Wasilla
Bought with:
Hunter Aubertine
Urealty LLC
Edward J Davison
Urealty LLC
Source: AKMLS,MLS#: 24-14639
Facts & features
Interior
Bedrooms & bathrooms
- Bedrooms: 2
- Bathrooms: 2
- Full bathrooms: 2
Heating
- Forced Air
Appliances
- Included: Dishwasher, Microwave, Range/Oven
- Laundry: Washer &/Or Dryer Hookup
Features
- BR/BA Primary on Main Level, Ceiling Fan(s), Pantry, Quartz Counters
- Flooring: Carpet, Luxury Vinyl
- Has basement: No
- Has fireplace: Yes
- Fireplace features: Gas
- Common walls with other units/homes: No Common Walls
Interior area
- Total structure area: 1,200
- Total interior livable area: 1,200 sqft
Property
Parking
- Total spaces: 2
- Parking features: Garage Door Opener, Paved, Attached, Heated Garage, No Carport
- Attached garage spaces: 2
- Has uncovered spaces: Yes
Features
- Has view: Yes
- View description: Mountain(s)
- Waterfront features: None, No Access
Lot
- Size: 0.47 Acres
- Features: Covenant/Restriction, City Lot, Views
- Topography: Level
Details
- Parcel number: 8351B01L020
- Zoning: UNZ
- Zoning description: Not Zoned-all MSB but Palmer/Wasilla/Houston
Construction
Type & style
- Home type: SingleFamily
- Architectural style: Ranch
- Property subtype: Single Family Residence
Materials
- Wood Frame - 2x6, Wood Siding
- Foundation: Block
- Roof: Asphalt,Shingle
Condition
- New Construction
- New construction: Yes
- Year built: 2024
Details
- Builder name: WM Construction, LLC
Utilities & green energy
- Sewer: Septic Tank
- Water: Public
- Utilities for property: Cable Available
Community & HOA
Location
- Region: Palmer
Financial & listing details
- Date on market: 12/4/2024
- Road surface type: Paved
Price history
| Date | Event | Price |
|---|---|---|
| 2/25/2025 | Sold | -- |
Source:  AKMLS #24-14639 Report a problem AKMLS #24-14639 Report a problem | ||
| 12/19/2024 | Pending sale | $385,000$321/sqft |
Source: AKMLS #24-14639 Report a problem | ||
| 12/13/2024 | Price change | $385,000+1%$321/sqft |
Source: AKMLS #24-14639 Report a problem | ||
| 12/4/2024 | Listed for sale | $381,009$318/sqft |
Source: AKMLS #24-14639 Report a problem | ||
Public tax history
Tax history is unavailable.
Neighborhood: 99645
Nearby homes
- $--3 bd2 ba1.4k sqft10654 E Heartland Loop, Palmer, AK 99645Sold

- $--2 bd2 ba1.2k sqft10610 E Heartland Loop, Palmer, AK 99645Sold
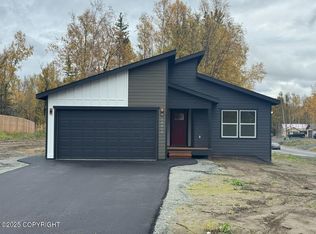
- $--4 bd2 ba1.6k sqft2510 N Cottage Hill Dr, Palmer, AK 99645Sold

- $--2 bd2 ba1.2k sqft10566 E Heartland Loop, Palmer, AK 99645Sold
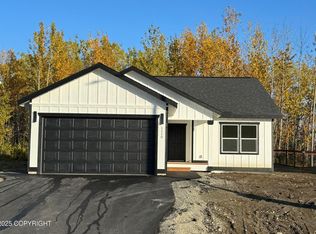
- $--3 bd2 ba1.5k sqftL8 B3 N Cottage Hill Dr, Palmer, AK 99645Sold
- $--3 bd2 ba1.2k sqft2577 N Midland Ave, Palmer, AK 99645Sold
- $499,2714 bd3 ba1.7k sqft3019 N Cottage Knoll Dr, Palmer, AK 99645Pending
- $462,1003 bd2 ba1.4k sqftL25 B1 E Heartland Loop, Palmer, AK 99645New Construction
Nearby schools
GreatSchools rating
- 7/10Colony Middle SchoolGrades: PK-8Distance: 0.8 mi
- 8/10Colony High SchoolGrades: 9-12Distance: 0.5 mi
- 7/10Pioneer Peak Elementary SchoolGrades: PK-5Distance: 1.6 mi
Schools provided by the listing agent
- Elementary: Pioneer Peak
- Middle: Colony
- High: Colony
Source: AKMLS. This data may not be complete. We recommend contacting the local school district to confirm school assignments for this home.
Sell for more on Zillow
Get a Zillow Showcase℠ listing at no additional cost and you could sell for .
$405,100
2% more
+$8,102
With Zillow Showcase(estimated)
$413,202
- Alaska
- Matanuska Susitna Borough
- Palmer
- 99645
- L6 B3 South Vlg
Nearby cities
Nearby zip codes
Other Palmer Topics
