Welcome to this thoughtfully designed two-story home offering approximately 1,700 sq ft of comfortable and functional living space. The main level features an open-concept layout with a spacious living room that flows seamlessly into the dining area and well-appointed kitchen, complete with a large island and direct access to the rear yard--perfect for entertaining or enjoying outdoor living.A versatile office/bedroom on the main floor provides flexibility for guests or remote work. The welcoming entryway leads into a bright and airy interior, while the attached garage offers ample space for parking and storage. Upstairs, you'll find three additional bedrooms designed for privacy and comfort, making this home ideal for growing households. With 4 bedrooms, 2.5 bathrooms, and a smart, efficient layout, this home combines modern convenience with everyday livability. Enjoy outdoor spaces with an inviting country porch, perfect for relaxing or hosting gatherings. This plan also includes 9' ceilings on the main floor and 8' ceilings upstairs, enhancing the open feel throughout. A perfect blend of functionality, flexibility, and style--this home is ready to meet your needs.
Pending
$499,271
3019 N Cottage Knoll Dr, Palmer, AK 99645
4beds
1,700sqft
Single Family Residence
Built in 2026
0.69 Acres Lot
$499,700 Zestimate®
$294/sqft
$-- HOA
What's special
Inviting country porchOpen-concept layoutLarge islandWelcoming entrywayWell-appointed kitchenBright and airy interior
- 160 days |
- 10 |
- 1 |
Zillow last checked:
Listing updated:
Listed by:
Craig K Channer,
Real Broker Wasilla
Source: AKMLS,MLS#: 26-2676
Facts & features
Interior
Bedrooms & bathrooms
- Bedrooms: 4
- Bathrooms: 3
- Full bathrooms: 2
- 1/2 bathrooms: 1
Heating
- Forced Air, Natural Gas
Appliances
- Laundry: Washer &/Or Dryer Hookup
Features
- BR/BA on Main Level, Ceiling Fan(s), Pantry, Quartz Counters, Soaking Tub, Vaulted Ceiling(s), Wired for Data
- Flooring: Carpet, Luxury Vinyl
- Has basement: No
- Has fireplace: Yes
- Fireplace features: Gas
- Common walls with other units/homes: No Common Walls
Interior area
- Total structure area: 1,700
- Total interior livable area: 1,700 sqft
Property
Parking
- Total spaces: 2
- Parking features: Garage Door Opener, Paved, Attached, Heated Garage, No Carport
- Attached garage spaces: 2
- Has uncovered spaces: Yes
Features
- Levels: Two
- Stories: 2
- Has view: Yes
- View description: Mountain(s), Territorial
- Waterfront features: None, No Access
Lot
- Size: 0.69 Acres
- Features: Covenant/Restriction, Poultry Allowed, Views
- Topography: Gently Rolling,Level
Details
- Parcel number: 8689B01L009
- Zoning: UNK
- Zoning description: Unknown (re: all MSB)
Construction
Type & style
- Home type: SingleFamily
- Property subtype: Single Family Residence
Materials
- Wood Frame - 2x6, Wood Siding
- Foundation: Block
- Roof: Asphalt,Shingle
Condition
- New Construction
- New construction: Yes
- Year built: 2026
Details
- Builder name: WM Construction, LLC
Utilities & green energy
- Sewer: Septic Tank
- Water: Public
- Utilities for property: Electric
Community & HOA
Location
- Region: Palmer
Financial & listing details
- Price per square foot: $294/sqft
- Date on market: 3/20/2026
- Road surface type: Paved
Estimated market value
$499,700
$475,000 - $525,000
$3,165/mo
Price history
| Date | Event | Price |
|---|---|---|
| 3/23/2026 | Pending sale | $469,000$276/sqft |
Source:  AKMLS #26-2676 Report a problem AKMLS #26-2676 Report a problem | ||
| 3/20/2026 | Listed for sale | $469,000$276/sqft |
Source: AKMLS #26-2676 Report a problem | ||
Public tax history
Tax history is unavailable.
Monthly payment
Est. payment
Payment breakdown
Explore the cost of this home by adjusting the details. Changes won't be saved.Climate risks
Neighborhood: 99645
Nearby schools
GreatSchools rating
- 7/10Colony Middle SchoolGrades: PK-8Distance: 0.8 mi
- 8/10Colony High SchoolGrades: 9-12Distance: 0.6 mi
- 7/10Pioneer Peak Elementary SchoolGrades: PK-5Distance: 1.6 mi
Schools provided by the listing agent
- Elementary: Pioneer Peak
- Middle: Colony
- High: Colony
Source: AKMLS. This data may not be complete. We recommend contacting the local school district to confirm school assignments for this home.
- $--3 bd2 ba1.4k sqft10654 E Heartland Loop, Palmer, AK 99645Sold

- $--4 bd2 ba1.6k sqft2510 N Cottage Hill Dr, Palmer, AK 99645Sold

- $--3 bd2 ba1.2k sqft2599 N Cottage Hill Dr, Palmer, AK 99645Sold

- $--3 bd2 ba1.2k sqftL5 B2 South Vlg, Palmer, AK 99645Sold
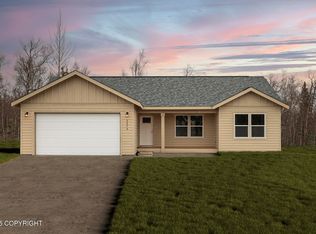
- $462,1003 bd2 ba1.4k sqftL25 B1 E Heartland Loop, Palmer, AK 99645New Construction
- $--2 bd2 ba1.2k sqft2651 N Cottage Hill Dr, Palmer, AK 99645Sold
- $--3 bd2 ba1.5k sqftL8 B3 N Cottage Hill Dr, Palmer, AK 99645Sold
- $--2 bd2 ba1.2k sqftL6 B3 South Vlg, Palmer, AK 99645Sold
A local agent can set up tours, give advice and negotiate with sellers.
Similar homes
- $540,0004 bd3 ba1.8k sqftL31 B2 N Cozy Nook Cir, Palmer, AK 99645New Construction

 MLS ID #26-4728, Craig K Channer, Real Broker Wasilla. AKMLS
 - $540,0003 bd2 ba1.7k sqftL30 B2 N Cozy Nook Cir, Palmer, AK 99645New Construction
 MLS ID #26-9508, Craig K Channer, Real Broker Wasilla. AKMLS
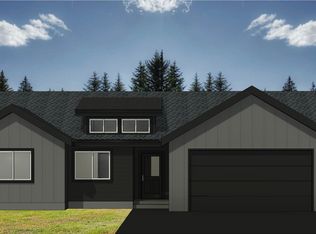
 - $462,1003 bd2 ba1.4k sqftL25 B1 E Heartland Loop, Palmer, AK 99645New Construction
 MLS ID #26-4648, Craig K Channer, Real Broker Wasilla. AKMLS
 - $548,3003 bd2 ba1.6k sqft2983 N Cottage Knoll Dr, Palmer, AK 99645New Construction
 MLS ID #26-10295, Craig K Channer, Real Broker Wasilla. AKMLS
 - $399,9002 bd2 ba1.2k sqft10627 E Heartland Loop, Palmer, AK 99645New ConstructionMLS ID #26-10871, Craig K Channer, Real Broker Wasilla. AKMLS
- $482,0004 bd2 ba2.2k sqft9931 E Puffin Dr, Palmer, AK 99645For SaleMLS ID #26-6705, Polly B Reutov, Frontier Realty. AKMLS
- $487,0004 bd3 ba2k sqft1300 S Pinnacle Mountain Dr, Palmer, AK 99645For SaleMLS ID #26-10091, Tarra L Quisenberry, Herrington and Company, LLC. AKMLS
- $489,9004 bd3 ba2.1k sqft1100 N Retreat Ave, Palmer, AK 99645For SaleMLS ID #26-9285, Jesse Tanner, Tanner Group Premier Real Estate. AKMLS
- from $485,0004 bd3 ba2.3k sqftKetchikan Alpine Plan, Alpine View, Palmer, AK 99645New ConstructionHall Quality Homes
- $499,0003 bd2 ba1.7k sqft12455 E Soapstone Rd, Palmer, AK 99645New ConstructionMLS ID #26-10338, Jesse Tanner, Tanner Group Premier Real Estate. AKMLS
- $662,2004 bd3 ba2.1k sqft10114 E Vista Ridge Cir, Palmer, AK 99645New ConstructionMLS ID #26-710, Craig K Channer, Real Broker Wasilla. AKMLS
- $375,0002 bd2 ba996 sqft10599 E Heartland Loop, Palmer, AK 99645New ConstructionMLS ID #26-10386, Craig K Channer, Real Broker Wasilla. AKMLS
- from $478,0004 bd3 ba2.4k sqftTanana Alpine Plan, Alpine View, Palmer, AK 99645New ConstructionHall Quality Homes
- $549,0003 bd3 ba1.9k sqft557 N Joppa Cir, Palmer, AK 99645New ConstructionMLS ID #26-6688, Jenna R Ranger, Realty ONE Group Aurora. AKMLS
- $569,0003 bd3 ba2k sqft931 S Williwaw Dr, Palmer, AK 99645For SaleMLS ID #26-7942, Laurie Miller, Jack White Real Estate Mat Su. AKMLS
- $600,0004 bd3 ba2.2k sqft431 N Bethel Pl, Palmer, AK 99645For SaleMLS ID #26-7580, Hilary Lockhart, Real Broker - MLSAK.com. AKMLS
- $419,0003 bd2 ba1.5k sqft220 N Lloyd St, Palmer, AK 99645For SaleMLS ID #26-9588, Emily Oliver, Real Estate Brokers of Alaska. AKMLS
- $599,0004 bd3 ba2.2k sqft574 N Joppa Cir, Palmer, AK 99645New ConstructionMLS ID #25-13586, Jenna R Ranger, Realty ONE Group Aurora. AKMLS
- from $460,0004 bd3 ba2.4k sqftAurora Alpine Plan, Alpine View, Palmer, AK 99645New ConstructionHall Quality Homes
- $528,9004 bd3 ba1.8k sqftL9 B5 E Boar Ave, Wasilla, AK 99654New ConstructionMLS ID #26-3334, Craig K Channer, Real Broker Wasilla. AKMLS
