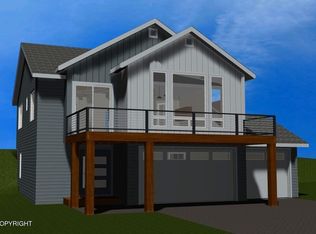
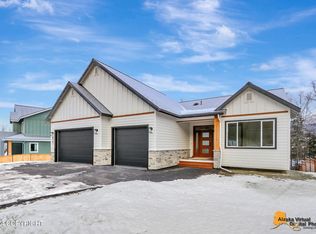
Brand new down hill ranch plan by John Hagmeier Homes.Drop one and built in bench in the entry with tile flooring. Family room with gas fireplace. Arches separating the kitchen, dining and family room. Owners suite with private bath, dual vanity with quartz counter, tub and separate shower. 3 beds plus a large 16 x 28 rec room in lower level. Texture and painted triple car garage.
This property is off market, which means it's not currently listed for sale or rent on Zillow. This may be different from what's available on other websites or public sources.