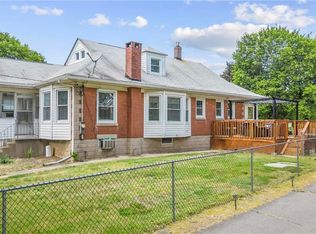
Versatile, flexible, and modern best describe this floor plan on Simone Development's newest project. This layout offers the open floor plan for modern living on the main floor and also offers a mix of possibilities on the lower level. The lower level has a 4th bedroom/office, rec room, and Full bathroom. The 4th bedroom could be used as a potential in law suite. Basement has 9ft ceilings. The main floor has a living room with cathedral ceilings, kitchen with oversized island, master bedroom with tray ceiling, built ins, and wonderful finishes throughout. This well designed home can be ready in 60 days and buyers still have time to customize. Pictures are of 7/9 Winthrop Dr in Farmington..... Simone Developments last project. House to be similar.
This property is off market, which means it's not currently listed for sale or rent on Zillow. This may be different from what's available on other websites or public sources.