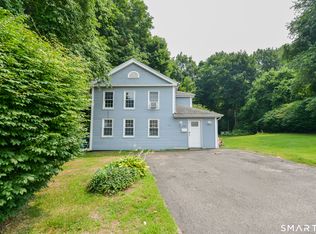
Welcome to this meticulously maintained 4-bedroom, 1.5-bath split-level home offering more space than meets the eye. Lovingly cared for by the same owner for over 50 years, this move-in ready property reflects decades of thoughtful maintenance and pride of ownership. Inside, you'll find a spacious layout featuring a large second living area that provides flexibility for a variety of needs. Hardwood floors lie beneath the carpeting, offering future potential. The walk-up attic spans two levels, providing exceptional storage space, and the basement has consistently remained dry. Recent improvements include a new gutter system with gutter guards (2022), newer oil tank (2018), custom window treatments (2025), refreshed bathrooms (2026), and a Trex deck with privacy fencing installed approximately five years ago. A quality Kloter Farms shed adds additional outdoor storage, while extra off-street parking enhances convenience. Ongoing maintenance has been a priority, including annual furnace cleaning and servicing and regular septic pumping. Whether relaxing by the fireplace or enjoying the deck, you'll appreciate the care and attention invested in this home. This well-maintained split-level offers a rare combination of space, storage, updates, and long-term care. An excellent opportunity to own a property that has been thoughtfully maintained and improved throughout.
Accepting backups
$329,900
1 Corban Avenue, Plainville, CT 06062
4beds
1,010sqft
:
Get pre-qualified$2,243/mo
Single Family Residence
Built in 1962
9,583 Square Feet Lot
$335,700 Zestimate®
$327/sqft
$-- HOA
What's special
Custom window treatmentsRefreshed bathroomsSpacious layout
- 47 days |
- 718 |
- 30 |
Zillow last checked:
Listing updated:
Listed by:
Stephanie Daley (860)490-2014,
Berkshire Hathaway NE Prop. 860-653-4507
Source: Smart MLS,MLS#: 24183128
Facts & features
Interior
Bedrooms & bathrooms
- Bedrooms: 4
- Bathrooms: 2
- Full bathrooms: 1
- 1/2 bathrooms: 1
Rooms
- Room types: Bonus Room
Primary bedroom
- Level: Upper
Bedroom
- Level: Upper
Bedroom
- Level: Upper
Bedroom
- Level: Upper
Kitchen
- Features: Ceiling Fan(s), Granite Counters, Eating Space, Pantry, Tile Floor
- Level: Main
Living room
- Features: Bay/Bow Window, Fireplace
- Level: Main
Heating
- Hot Water, Oil
Cooling
- Window Unit(s)
Appliances
- Included: Electric Cooktop, Oven, Refrigerator, Washer, Dryer, Water Heater
- Laundry: Lower Level
Features
- Windows: Thermopane Windows
- Basement: Full,Unfinished
- Attic: Walk-up
- Number of fireplaces: 1
Interior area
- Total structure area: 1,010
- Total interior livable area: 1,010 sqft
- Finished area above ground: 768
- Finished area below ground: 242
Property
Parking
- Total spaces: 4
- Parking features: Paved, Driveway, Private
- Has uncovered spaces: Yes
Features
- Levels: Multi/Split
- Patio & porch: Patio
- Exterior features: Rain Gutters
Lot
- Size: 9,583 Square Feet
- Features: Corner Lot, Dry, Level
Details
- Additional structures: Shed(s)
- Parcel number: 2394970
- Zoning: R-10
Construction
Type & style
- Home type: SingleFamily
- Architectural style: Split Level
- Property subtype: Single Family Residence
Materials
- Vinyl Siding
- Foundation: Concrete Perimeter
- Roof: Shingle
Condition
- New construction: No
- Year built: 1962
Utilities & green energy
- Sewer: Septic Tank
- Water: Public
Green energy
- Energy efficient items: Windows
Community & HOA
Community
- Features: Golf, Library, Medical Facilities, Park, Playground, Public Rec Facilities, Shopping/Mall, Tennis Court(s)
HOA
- Has HOA: No
Location
- Region: Plainville
Financial & listing details
- Price per square foot: $327/sqft
- Tax assessed value: $134,120
- Annual tax amount: $4,608
- Date on market: 6/12/2026
Estimated market value
$335,700
$319,000 - $352,000
$2,740/mo
Price history
| Date | Event | Price |
|---|---|---|
| 7/8/2026 | Contingent | $329,900$327/sqft |
Source:  Berkshire Hathaway HomeServices New England Properties #24183128 Report a problem Berkshire Hathaway HomeServices New England Properties #24183128 Report a problem | ||
| 7/1/2026 | Listed for sale | $329,900$327/sqft |
Source: Berkshire Hathaway HomeServices New England Properties #24183128 Report a problem | ||
| 6/18/2026 | Contingent | $329,900$327/sqft |
Source: Berkshire Hathaway HomeServices New England Properties #24183128 Report a problem | ||
| 6/12/2026 | Listed for sale | $329,900$327/sqft |
Source:  Smart MLS #24183128 Report a problem Smart MLS #24183128 Report a problem | ||
Public tax history
| Year | Property taxes | Tax assessment |
|---|---|---|
| 2025 | $4,608 +5.8% | $134,120 |
| 2024 | $4,354 +3.3% | $134,120 |
| 2023 | $4,214 +2.6% | $134,120 |
| 2022 | $4,109 +6.3% | $134,120 +19.9% |
| 2021 | $3,866 -0.2% | $111,860 |
| 2020 | $3,873 | $111,860 |
| 2019 | $3,873 +2.3% | $111,860 |
| 2018 | $3,785 +3.5% | $111,860 |
| 2017 | $3,656 -4.5% | $111,860 -6.5% |
| 2016 | $3,829 +0.5% | $119,700 |
| 2015 | $3,810 -10.1% | $119,700 -11.4% |
| 2014 | $4,237 +12.8% | $135,030 +12.8% |
| 2013 | $3,756 -9.9% | $119,700 -11.4% |
| 2012 | $4,171 +6.6% | $135,030 |
| 2011 | $3,913 +3.5% | $135,030 |
| 2010 | $3,782 +6.4% | $135,030 |
| 2009 | $3,555 +0.3% | $135,030 |
| 2008 | $3,543 +2.9% | $135,030 |
| 2007 | $3,443 +21.4% | $135,030 +72.7% |
| 2006 | $2,837 +6.9% | $78,190 +1.6% |
| 2005 | $2,655 +3.5% | $76,960 |
| 2004 | $2,565 -0.7% | $76,960 |
| 2003 | $2,582 -16% | $76,960 -30.6% |
| 1996 | $3,074 | $110,970 |
Find assessor info on the county website
Monthly payment
Est. payment
Payment breakdown
Explore the cost of this home by adjusting the details. Changes won't be saved.Climate risks
Neighborhood: 06062
Nearby schools
GreatSchools rating
- 7/10Louis Toffolon SchoolGrades: PK-5Distance: 0.8 mi
- 7/10Middle School Of PlainvilleGrades: 6-8Distance: 0.7 mi
- 6/10Plainville High SchoolGrades: 9-12Distance: 1.4 mi
Schools provided by the listing agent
- Elementary: Louis Toffolon
- High: Plainville
Source: Smart MLS. This data may not be complete. We recommend contacting the local school district to confirm school assignments for this home.
- $321,1002 bd1 ba1.2k sqft171 N Washington St, Plainville, CT 06062Off Market
- $319,9003 bd1 ba1k sqft187 N Washington St, Plainville, CT 06062Off Market
- $300,9003 bd2 ba1k sqft186 N Washington St, Plainville, CT 06062Off Market
- $299,9002 bd1 ba1k sqft174 N Washington St, Plainville, CT 06062Off Market
- $190,0005 bd2 ba2.2k sqft167 N Washington St, Plainville, CT 06062Sold
- $307,8003 bd1 ba987 sqft6 Corban Ave, Plainville, CT 06062Off Market
- $345,9003 bd1 ba1.2k sqft5 Corban Ave, Plainville, CT 06062Off Market
- $446,8003 bd1 ba1.8k sqft8 Corban Ave, Plainville, CT 06062Off Market
A local agent can set up tours, give advice and negotiate with sellers.
Similar homes
- $310,0002 bd2 ba1.2k sqft17 Stafford Avenue, Bristol, CT 06010For Sale

 MLS ID #24194271, Steven T. Koleno, Beycome of Connecticut. Smart MLS
 - $319,9002 bd2 ba1k sqft121 Mechanic Street, Bristol, CT 06010For Sale
 MLS ID #24188151, Chris D. Callahan, Berkshire Hathaway NE Prop.. Smart MLS
 - $358,8883 bd1 ba1.3k sqft71 Eugene Avenue, Bristol, CT 06010For Sale
 MLS ID #24173435, Susan L. Tyler, The Tyler Realty Group, LLC. Smart MLS
 - $349,9003 bd1 ba1.4k sqft173 Wolcott Street, Bristol, CT 06010For Sale
 MLS ID #24192669, Annie Gura, Coldwell Banker Premier Real Estate. Smart MLS
 - $337,9003 bd2 ba1.2k sqft98 Edgewood Avenue, Thomaston, CT 06787For SaleMLS ID #24192764, Joelle Gillis, Dave Jones Realty, LLC. Smart MLS
- $350,0004 bd1 ba1.3k sqft277 Tremont Street, New Britain, CT 06051For SaleMLS ID #24188477, Jasmine Smith, eXp Realty. Smart MLS
- $314,9003 bd2 ba1.2k sqft77 Commonwealth Avenue, New Britain, CT 06053For SaleMLS ID #24189958, Patrick T. Precourt, Century 21 Clemens Group. Smart MLS
- $317,9003 bd1 ba1.1k sqft80 Grilleytown Road, Waterbury, CT 06704For SaleMLS ID #24183372, Mayer Behrend, Mary Helen Levine Real Estate LLC. Smart MLS
- $399,9003 bd2 ba1.5k sqft69 South Mountain Drive, New Britain, CT 06052For SaleMLS ID #24186291, Maria G. Esposito, Premier Re Group LLC. Smart MLS
- $375,0004 bd2 ba1.1k sqft82 Sande Avenue, Waterbury, CT 06706For SaleMLS ID #24193876, Karla Vargas Ortiz, eXp Realty. Smart MLS
- $324,9002 bd2 ba1k sqft125 Shadduck Road, Middlebury, CT 06762For SaleMLS ID #24193924, Edmund Vayan, BHGRE Gaetano Marra Homes. Smart MLS
- $375,0004 bd2 ba1.4k sqft16 Dewey Avenue, Plymouth, CT 06786For SaleMLS ID #24190579, Julie Luchina, Coldwell Banker Realty. Smart MLS
- $299,9003 bd2 ba1.1k sqft106 Townsend Avenue, Waterbury, CT 06705For SaleMLS ID #24193477, Philip A. Giampietro, Coldwell Banker Realty. Smart MLS
- $339,9004 bd2 ba1k sqft31 Damson Lane, Naugatuck, CT 06770For SaleMLS ID #24192542, Andrea Garcia, eRealty Advisors, Inc.. Smart MLS
- $330,0003 bd2 ba1k sqft71 Devonwood Drive, Waterbury, CT 06708For SaleMLS ID #24187057, Levi Y. Judqin, Brass Moon Realty. Smart MLS
- $309,9003 bd2 ba1.3k sqft98 Mountain Street, Hartford, CT 06106For SaleMLS ID #24193890, Samantha Khan, William Raveis Real Estate. Smart MLS
- $330,0003 bd2 ba1.2k sqft143 Beth Lane, Waterbury, CT 06705For SaleMLS ID #24169915, Kelly Whiteman, William Raveis Real Estate. Smart MLS
- $349,9002 bd2 ba908 sqft917 Hopewell Road, Glastonbury, CT 06073For SaleMLS ID #24192421, Karen E. Martin, Century 21 AllPoints Realty. Smart MLS
- $324,9003 bd2 ba1.3k sqft33 Maplewood Street, Waterbury, CT 06708For SaleMLS ID #24184914, Lynn LaForme, Regency Real Estate, LLC. Smart MLS
- $349,9953 bd2 ba1.4k sqft24 Sunfield Circle, Waterbury, CT 06708For SaleMLS ID #24191738, Omar Ruizesparza, Maple Vale Realty LLC. Smart MLS
