LOCATED MIDWAY BETWEEN CULPEPER COUNTY AND ORANGE COUNTY. TO BE BUILT ON A 3.36 ACRE LOT. NO HOA. - FLEXIBLE BUILDER ALLOWS CHANGES TO FLOOR PLANS. ADVERTISED MODEL IS THE CAROLINE MODEL WHICH IS TRIGON'S MOST POPULAR ONE LEVEL LIVING PLAN. THIS HOME OFFERS 3 BR'S, 2 BA'S, UNFINISHED BASEMENT, WITH RI PLUMBING FOR FUTURE EXPANSION, AND 2 CAR GARAGE. KITCHEN BOASTS GRANITE COUNTER TOPS, LARGE WALK IN PANTRY, 42" MAPLE CABINETS, ISLAND, LVP FLOORING AND MORE. THIS IS AN OPEN CONCEPT PLAN. PHOTOS MAY SHOW UPGRADES/OPTIONS NOT INCLUDED IN THE BASE PRICE. MANY OTHER MODELS TO CHOOSE FROM. CHOOSE YOUR MODEL - CHOOSE YOUR LOT, ANY MODEL MAY BE BUILT ON ANY AVAILABLE LOT FOR THE PRICE LISTED ON THE ADDITIONAL PRICING SHEET. BUILDER OFFERS 5K TO BUYER IF THEY USE ONE OF THE BUILDER'S APPROVED LENDERS AND TITLE COMPANY. LOADS OF INFO IN VIEW DOCS-PLATS, FLOOR PLAN & LENDERS. ASK AN AGENT FOR THE TRIGON HOMES WEBSITE ADDRESS. ADDITIONAL MODELS PRICED IN VIEW DOCS.
New construction
$612,900
LOT 1 Cedar Ridge Rd, Rapidan, VA 22733
3beds
1,761sqft
Single Family Residence
Built in 2026
3.36 Acres Lot
$-- Zestimate®
$348/sqft
$-- HOA
What's special
Open concept planGranite counter topsLvp flooringLarge walk in pantryUnfinished basement
- 556 days
- 46
- 1
Zillow last checked:
Listing updated:
Listed by:
Jim Cheatle 540-718-2950,
CENTURY 21 New Millennium (540) 825-1613,
Co-Listing Agent: R.Terry Cheatle 540-718-0695,
CENTURY 21 New Millennium
Source: Bright MLS,MLS#: VACU2009918
Facts & features
Interior
Bedrooms & bathrooms
- Bedrooms: 3
- Bathrooms: 2
- Full bathrooms: 2
- Main level bathrooms: 2
- Main level bedrooms: 3
Rooms
- Room types: Dining Room, Primary Bedroom, Bedroom 2, Bedroom 3, Kitchen, Great Room
Primary bedroom
- Level: Main
- Area: 238 Square Feet
- Dimensions: 14 X 17
Bedroom 2
- Level: Main
- Area: 143 Square Feet
- Dimensions: 11 X 13
Bedroom 3
- Level: Main
- Area: 132 Square Feet
- Dimensions: 11 X 12
Dining room
- Level: Main
- Area: 154 Square Feet
- Dimensions: 11 X 14
Great room
- Level: Main
- Area: 357 Square Feet
- Dimensions: 17 X 21
Kitchen
- Level: Main
- Area: 168 Square Feet
- Dimensions: 12 X 14
Heating
- Forced Air, Heat Pump, Programmable Thermostat, Electric
Cooling
- Ceiling Fan(s), Central Air, Heat Pump, Programmable Thermostat, Electric
Appliances
- Included: Microwave, Built-In Range, Dishwasher, Dryer, Energy Efficient Appliances, Exhaust Fan, Ice Maker, Refrigerator, Cooktop, Washer, Electric Water Heater
- Laundry: Dryer In Unit, Washer In Unit, Has Laundry, Main Level
Features
- Bathroom - Tub Shower, Ceiling Fan(s), Entry Level Bedroom, Family Room Off Kitchen, Open Floorplan, Kitchen - Table Space, Pantry, Recessed Lighting, Walk-In Closet(s), Bathroom - Stall Shower, Upgraded Countertops, Dry Wall, 9'+ Ceilings
- Flooring: Luxury Vinyl, Carpet
- Doors: Six Panel, Insulated
- Windows: Double Pane Windows, Energy Efficient, Low Emissivity Windows, Screens
- Basement: Full,Exterior Entry,Rough Bath Plumb,Unfinished,Connecting Stairway,Heated,Interior Entry,Concrete,Space For Rooms
- Has fireplace: No
Interior area
- Total structure area: 5,283
- Total interior livable area: 1,761 sqft
- Finished area above ground: 1,761
Property
Parking
- Total spaces: 2
- Parking features: Garage Door Opener, Garage Faces Front, Crushed Stone, Gravel, Attached
- Attached garage spaces: 2
- Has uncovered spaces: Yes
Accessibility
- Accessibility features: Doors - Lever Handle(s), Accessible Entrance
Features
- Levels: Two
- Stories: 2
- Exterior features: Sidewalks
- Pool features: None
Lot
- Size: 3.36 Acres
- Features: Additional Lot(s), Landscaped
Details
- Additional structures: Above Grade
- Has additional parcels: Yes
- Parcel number: NO TAX RECORD
- Zoning: RA
- Special conditions: Standard
Construction
Type & style
- Home type: SingleFamily
- Architectural style: Ranch/Rambler
- Property subtype: Single Family Residence
Materials
- Blown-In Insulation, Rough-In Plumbing, Stick Built, Vinyl Siding, Batts Insulation, Concrete, CPVC/PVC
- Foundation: Concrete Perimeter
- Roof: Architectural Shingle
Condition
- Excellent
- New construction: Yes
- Year built: 2026
Details
- Builder model: Caroline
- Builder name: Trigon Homes, LLC
Utilities & green energy
- Sewer: Septic = # of BR
- Water: Well
Community & HOA
Community
- Security: Carbon Monoxide Detector(s), Smoke Detector(s)
- Subdivision: None Available
HOA
- Has HOA: No
Location
- Region: Rapidan
Financial & listing details
- Price per square foot: $348/sqft
- Tax assessed value: $166,300
- Annual tax amount: $648
- Date on market: 3/11/2025
- Listing agreement: Exclusive Right To Sell
- Listing terms: Cash,Conventional,FHA,Rural Development,USDA Loan,VA Loan
- Ownership: Fee Simple
Estimated market value
Not available
Estimated sales range
Not available
Not available
Price history
| Date | Event | Price |
|---|---|---|
| 3/11/2025 | Listed for sale | $612,900$348/sqft |
Source:  Bright MLS #VACU2009918 Report a problem Bright MLS #VACU2009918 Report a problem | ||
Public tax history
Tax history is unavailable.
Monthly payment
Est. payment
Payment breakdown
Explore the cost of this home by adjusting the details. Changes won't be saved.Climate risks
Neighborhood: 22733
Nearby schools
Schools provided by the listing agent
- Elementary: Pearl Sample
- Middle: Floyd T. Binns
- High: Eastern View
- District: Culpeper County Public Schools
Source: Bright MLS. This data may not be complete. We recommend contacting the local school district to confirm school assignments for this home.
Similar homes
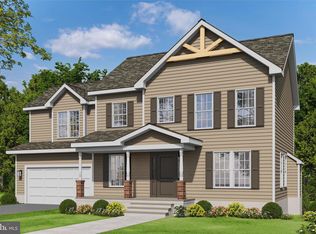
- $612,9004 bd3 ba2.1k sqftLOT 2 Cedar Ridge Rd, Rapidan, VA 22733New Construction
 MLS ID #VACU2009930, R.Terry Cheatle, CENTURY 21 New Millennium. Bright MLS
 - $599,0003 bd3 ba2.3k sqft19356 Lepore Ct, Culpeper, VA 22701For Sale
 MLS ID #VACU2014750, John Wood, Virginia Real Estate. Bright MLS
 - $659,0003 bd4 ba2.5k sqft16410 Hudson Mill Rd, Culpeper, VA 22701For Sale
 MLS ID #VACU2014420, Jen Rossy, CENTURY 21 New Millennium. Bright MLS
 - $524,9004 bd2 ba1.8k sqft359 Malvern Dr, Madison, VA 22727For Sale
 MLS ID #VAMA2002914, Philip L Thornton IV, Long & Foster Real Estate, Inc.. Bright MLS
 - $579,0004 bd3 ba2.5k sqftNone Available, Culpeper, VA 22701For SaleMLS ID #VACU2014754, Kelly Duckett-Corbin, RE/MAX Gateway. Bright MLS
- $635,9003 bd2 ba1.7k sqftLOT 9 Ryland Chapel Rd, Rixeyville, VA 22737New ConstructionMLS ID #VACU2014174, Jim Cheatle, CENTURY 21 New Millennium. Bright MLS
- $649,9004 bd3 ba2.5k sqft19171 Chateau Rd, Culpeper, VA 22701For SaleMLS ID #VACU2013592, Candice Southard, RE/MAX Gateway. Bright MLS
- $589,9003 bd3 ba1.5k sqft11368 Obannons Mill Rd, Boston, VA 22713New ConstructionMLS ID #VACU2014936, Mandy Brown, Century 21 Redwood Realty. Bright MLS
- $549,0003 bd3 ba1.8k sqft9266 Old Turnpike Rd, Culpeper, VA 22701For SaleMLS ID #VACU2014490, Chris P Jamison, Lee Sherbeyn Real Estate Services & Referrals. Bright MLS
- $485,0003 bd2 ba1.3k sqft12256 Autumn Ridge Ln, Unionville, VA 22567New ConstructionMLS ID #VAOR2015234, Janet Holden, CENTURY 21 New Millennium. Bright MLS
- $561,9003 bd2 ba1.4k sqftLOT 3 Gibson Mill Rd, Culpeper, VA 22701New ConstructionMLS ID #VACU2012936, Jim Cheatle, CENTURY 21 New Millennium. Bright MLS
- $599,9003 bd2 ba1.7k sqft11015 Eggbornsville, Rixeyville, VA 22737New ConstructionMLS ID #VACU2013262, Rachael Stephens, Ross Real Estate. Bright MLS
- $514,9903 bd3 ba2.4k sqft4055 Novum Rd, Reva, VA 22735For SaleMLS ID #VACU2014540, Kim Kibben-Wright, MYVAHOME.COM LLC. Bright MLS
- $611,9003 bd2 ba1.4k sqftLOT 1 Eggbornsville Rd, Rixeyville, VA 22737New ConstructionMLS ID #VACU2011616, Jim Cheatle, CENTURY 21 New Millennium. Bright MLS
- $519,0003 bd2 ba2k sqft16490 Mountain Run Ln, Culpeper, VA 22701For SaleMLS ID #VACU2013818, Tim Kearney, RE/MAX Gateway. Bright MLS
- $609,9003 bd3 ba2.1k sqft12267 Autumn Ridge Ln, Unionville, VA 22567New ConstructionMLS ID #VAOR2013514, Janet Holden, CENTURY 21 New Millennium. Bright MLS
- $519,9904 bd3 ba2.4k sqft9383 Petersburg Ln, Orange, VA 22960For SaleMLS ID #VAOR2014082, Brian Ashton, United Real Estate Premier. Bright MLS
- $569,9003 bd2 ba1.4k sqftLOT 7 Ryland Chapel Rd, Rixeyville, VA 22737New ConstructionMLS ID #VACU2012920, Jim Cheatle, CENTURY 21 New Millennium. Bright MLS
- $624,9903 bd3 ba2.5k sqft9117 Bell Mare Ln, Rixeyville, VA 22737New ConstructionBright MLS
- $630,0003 bd3 ba2.5k sqft14308 S Hall Ct, Culpeper, VA 22701For SaleMLS ID #VACU2014566, Kelly Duckett-Corbin, RE/MAX Gateway. Bright MLS
