Skip main navigation
Closed
  • Listed by: The Gove Group Real Estate, LLC
    Bought with: Red Post Realty
    $763,400

    Lot 1 Leathers Lane #1, Dover, NH 03820

    3beds
    1,966sqft
    Single Family Residence
    Built in 2018
    0.56 Acres Lot
    $763,400 Zestimate®
    $388/sqft
    $3,575 Estimated rent

    Home value

    $763,400

    $718,000 - $809,000

    $3,575/mo

    Zestimate® history
    Loading
    Loading...

    Owner options

    List your home for rent

    $3,575/mo

    Rent Zestimate®

    Find your next renter with Zillow Rental Manager. Plus, with online applications, you can quickly screen prospective tenants – for free.

    Learn more

    $3,575/mo

    Rent Zestimate®

    Refinance and save

    $5,163/mo

    Est. payment

    Refinancing to a lower rate could help reduce your monthly payments and save thousands over the life of the loan.

    See today's rates

    $5,163/mo

    Est. payment

    Explore your selling options

    Work with a Zillow partner agent

    Leverage their expertise and Zillow's premium Showcase listings to get your home seen by more buyers.

    Get started

    List with your own agent

    Get your home in front of millions of buyers by listing it on Zillow.

    Learn how to do it

    Sell it yourself

    Take full control of how buyers see your home on Zillow by listing For Sale by Owner (FSBO).

    List your home

    What's special

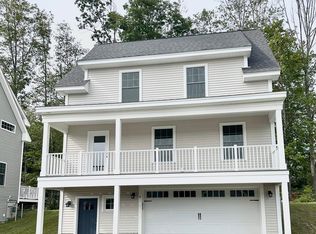
    Arrive at Leathers Lane, a gorgeous setting, just minutes from downtown Dover. Introducing the stately “Hopscotch Classic”; a stylishly designed home offering 1966+/- sq. feet of thoughtfully designed living space. On the first floor, the attached garage makes hauling groceries and unloading life’s gear a breeze; while the open concept kitchen, dining, living and study/flex areas facilitates today's modern lifestyle with ease. You are sure to enjoy the abundant natural light that filters through this impressive home. Upstairs, two sizeable bedrooms and a luxurious master suite with huge walk-in closet complete the footprint. Need more room? We’ve got that covered with 353 sq. feet of finished space above the garage where you could site another bedroom or media room! You are in good hands with this builder- the proud recipient of the EPA Energy Star Partner of the Year award two years running! With fabulous finishes, stylish selections and location, this home truly delivers!

    This property is off market, which means it's not currently listed for sale or rent on Zillow. This may be different from what's available on other websites or public sources.

    Zillow last checked:

    Listing updated:

    Listed by:

    Maura McLaughlin,

    The Gove Group Real Estate, LLC 603-778-6400

    Bought with:

    Dylan E Tooch

    Red Post Realty

    Source: PrimeMLS,MLS#: 4677404MLS Logo

    Facts & features

    Interior

    Bedrooms & bathrooms
    • Bedrooms: 3
    • Bathrooms: 3
    • Full bathrooms: 1
    • 3/4 bathrooms: 1
    • 1/2 bathrooms: 1
    Heating
    • Propane, Forced Air
    Cooling
    • None
    Appliances
    • Included: Propane Water Heater
    • Laundry: Laundry Hook-ups, 1st Floor Laundry
    Features
    • Dining Area, Kitchen Island, Primary BR w/ BA, Walk-In Closet(s), Walk-in Pantry
    • Flooring: Carpet, Hardwood, Tile
    • Basement: Interior Stairs,Unfinished,Walk-Up Access
    • Number of fireplaces: 1
    • Fireplace features: Gas, 1 Fireplace
    Interior area
    • Total structure area: 2,974
    • Total interior livable area: 1,966 sqft
    • Finished area above ground: 1,966
    • Finished area below ground: 0

    Property

    Parking
    • Total spaces: 2
    • Parking features: Paved, Attached
    • Garage spaces: 2
    Accessibility
    • Accessibility features: 1st Floor 1/2 Bathroom, 1st Floor Hrd Surfce Flr, Laundry Access w/No Steps, Access to Parking, Access to Restroom(s), Accessibility Features, Bathroom w/Tub, Paved Parking, 1st Floor Laundry
    Features
    • Levels: Two
    • Stories: 2
    • Patio & porch: Covered Porch
    • Exterior features: Deck
    • Frontage length: Road frontage: 140
    Lot
    • Size: 0.56 Acres
    • Features: Alternative Lots Avail, Alternative Styles Avail, Corner Lot, Wooded, Neighborhood
    Details
    • Zoning description: res

    Construction

    Type & style
    • Home type: SingleFamily
    • Architectural style: Cape
    • Property subtype: Single Family Residence
    Materials
    • Wood Frame, Vinyl Exterior
    • Foundation: Concrete
    • Roof: Architectural Shingle
    Condition
    • New construction: Yes
    • Year built: 2018

    Utilities & green energy

    • Electric: 200+ Amp Service
    • Sewer: Public Sewer
    Green energy
    • Green verification: ENERGY STAR Certified Homes
    • Energy efficient items: Appliances, Insulation, Windows

    Community & neighborhood

    Location
    • Region: Dover
    • Subdivision: Leathers Lane

    Price history

    DateEventPrice
    9/21/2018Sold$459,900$234/sqft
    Source: PrimeMLS #4677404 Report a problem

    Public tax history

    Tax history is unavailable.

    Neighborhood: 03820

    Nearby schools

    GreatSchools rating
    Schools provided by the listing agent
    • Elementary: Garrison School
    • Middle: Dover Middle School
    • High: Dover High School
    • District: Dover

    Source: PrimeMLS. This data may not be complete. We recommend contacting the local school district to confirm school assignments for this home.

    Get a cash offer in 3 minutes
    Find out how much your home could sell for in as little as 3 minutes with a no-obligation cash offer.
    Estimated market value
    $763,400
    Get a cash offer in 3 minutes
    Find out how much your home could sell for in as little as 3 minutes with a no-obligation cash offer.
    Estimated market value
    $763,400