Our Newest Community located just off Hwy 90. This Harrisburg is a 4 bedroom 2 bath. This home features Quartz kitchen countertops with stainless steel appliances. 9' Ceilings and a big front secondary bedroom. Low HOA. Pictures are of a similar completed home. Buyer to verify
New construction
Price cut: $10K (7/22)
$287,120
Lot 100 Cambria Dr Lot 100 Harrisburg, Longs, SC 29568
4beds
1,779sqft
Single Family Residence
Built in 2026
7,405 Square Feet Lot
$284,500 Zestimate®
$161/sqft
$80/mo HOA
What's special
Stainless steel appliancesBig front secondary bedroomQuartz kitchen countertops
- 30 days |
- 159 |
- 18 |
Likely to sell faster than
Zillow last checked:
Listing updated:
Listed by:
Gregg Weissman 843-790-2396,
Lennar Carolinas LLC,
Victoria R Gorby 843-790-2396,
Lennar Carolinas LLC
Source: CCAR,MLS#: 2618147 Originating MLS: Coastal Carolinas Association of Realtors
Originating MLS: Coastal Carolinas Association of RealtorsFacts & features
Interior
Bedrooms & bathrooms
- Bedrooms: 4
- Bathrooms: 2
- Full bathrooms: 2
Rooms
- Room types: Bathroom, Utility Room
Primary bedroom
- Features: Main Level Primary, Walk-In Closet(s)
- Level: First
- Dimensions: 15x13
Bedroom 1
- Level: First
- Dimensions: 10x11
Bedroom 2
- Level: First
- Dimensions: 10x11
Bedroom 3
- Level: First
- Dimensions: 10x11
Primary bathroom
- Features: Separate Shower, Vanity
Dining room
- Features: Family/Dining Room
- Dimensions: 14x13
Great room
- Dimensions: 15x17
Kitchen
- Features: Breakfast Bar, Dishwasher, Pantry, Stainless Steel Appliances, Solid Surface Counters
Other
- Features: Bedroom on Main Level, Utility Room
Heating
- Central, Electric
Cooling
- Central Air
Appliances
- Included: Dishwasher, Disposal, Microwave, Range
- Laundry: Washer Hookup
Features
- Main Level Primary, Separate Shower, Vanity, Walk-In Closet(s), Breakfast Bar, Bedroom on Main Level, Stainless Steel Appliances, Solid Surface Counters
- Flooring: Carpet, Vinyl
Interior area
- Total structure area: 2,159
- Total interior livable area: 1,779 sqft
Property
Parking
- Total spaces: 4
- Parking features: Attached, Garage, Two Car Garage, Garage Door Opener
- Attached garage spaces: 2
Features
- Levels: One
- Stories: 1
- Patio & porch: Rear Porch
- Exterior features: Porch
Lot
- Size: 7,405 Square Feet
- Features: Outside City Limits, Rectangular, Rectangular Lot
Details
- Additional parcels included: ,
- Parcel number: 31613030039
- Zoning: Res
- Special conditions: None
Construction
Type & style
- Home type: SingleFamily
- Architectural style: Ranch
- Property subtype: Single Family Residence
Materials
- Vinyl Siding, Wood Frame
- Foundation: Slab
Condition
- Never Occupied
- New construction: Yes
- Year built: 2026
Details
- Builder model: Lot 100 Harrisburg
- Builder name: Lennar
- Warranty included: Yes
Utilities & green energy
- Water: Public
- Utilities for property: Cable Available, Electricity Available, Sewer Available, Underground Utilities, Water Available
Community & HOA
Community
- Features: Long Term Rental Allowed, Short Term Rental Allowed
- Security: Smoke Detector(s)
- Subdivision: The Overlook
HOA
- Has HOA: Yes
- Services included: Association Management, Common Areas, Trash
- HOA fee: $80 monthly
Location
- Region: Harrisburg Longs
Financial & listing details
- Price per square foot: $161/sqft
- Date on market: 7/21/2026
- Listing terms: Cash,Conventional,FHA,VA Loan
- Electric utility on property: Yes
Estimated market value
$284,500
$270,000 - $299,000
$2,134/mo
Price history
| Date | Event | Price |
|---|---|---|
| 7/22/2026 | Price change | $287,120-3.4%$161/sqft |
Source:  CCAR #2618147 Report a problem CCAR #2618147 Report a problem | ||
| 7/21/2026 | Listed for sale | $297,120$167/sqft |
Source: CCAR #2618147 Report a problem | ||
Public tax history
Tax history is unavailable.
Monthly payment
Est. payment
Payment breakdown
Explore the cost of this home by adjusting the details. Changes won't be saved.Climate risks
Neighborhood: 29568
Nearby schools
GreatSchools rating
- 8/10Riverside ElementaryGrades: PK-5Distance: 1.8 mi
- 9/10North Myrtle Beach Middle SchoolGrades: 6-8Distance: 4.2 mi
- 6/10North Myrtle Beach High SchoolGrades: 9-12Distance: 4.8 mi
Schools provided by the listing agent
- Elementary: Riverside Elementary
- Middle: North Myrtle Beach Middle School
- High: North Myrtle Beach High School
Source: CCAR. This data may not be complete. We recommend contacting the local school district to confirm school assignments for this home.
- $270,0005 bd3 ba2.3k sqft528 Cambria Dr LOT 101, Columbia Longs, SC 29568Sold

- $245,0004 bd2 ba1.6k sqft529 Cambria Dr LOT 116, Longs, SC 29568Sold
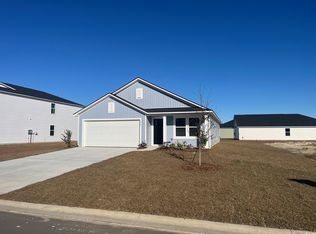
- $269,4554 bd2 ba1.8k sqft520 Cambria Dr LOT 103, Hartford Longs, SC 29568Sold

- $300,0005 bd3 ba2.3k sqft525 Cambria Dr LOT 115, Columbia Longs, SC 29568Sold

- $224,0003 bd2 ba1.2k sqft2025 Old Star Bluff Rd, Longs, SC 29568Off Market
- $233,7003 bd2 ba216 sqft2031 Old Star Bluff Rd, Longs, SC 29568Off Market
- $235,9003 bd2 ba1.3k sqft2019 Old Star Bluff Rd, Longs, SC 29568Off Market
- $252,8003 bd2 ba1.4k sqft2013 Old Star Bluff Rd, Longs, SC 29568Off Market
A local agent can set up tours, give advice and negotiate with sellers.
A local lender can help you make sure your offer is ready when you are.
Similar homes
- $299,9004 bd2 ba1.9k sqft399 Sweet Vernal St, Longs, SC 29568New Construction
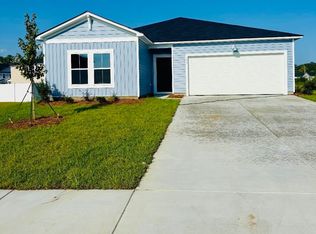
 MLS ID #2620434, Deana L Manning, ChrisManningCommunities Realty. CCAR
 - from $292,0004 bd2 ba1.8k sqftHARTFORD Plan, The Overlook : American Dream Series, Longs, SC 29568New Construction
 Lennar Homes
 - $274,0003 bd2 ba1.5k sqft550 Cambria Dr Lot 97 Dover, Longs, SC 29568New Construction
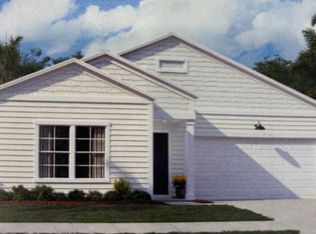 MLS ID #2618146, Gregg Weissman, Lennar Carolinas LLC. CCAR
 - $335,0003 bd2 ba1.6k sqft1105 Eureka Trl, Longs, SC 29568For Sale By Owner
- from $288,0004 bd2 ba1.7k sqftHARRISBURG Plan, The Overlook : American Dream Series, Longs, SC 29568New ConstructionLennar Homes
- $357,9904 bd3 ba2k sqft221 Evergreen St. #151 Gibson S, Longs, SC 29568New ConstructionMLS ID #2606279, Matthew Downing, Meritage Homes of the Carolina. CCAR
- $324,9904 bd3 ba2k sqft309 Jessamine St. #148 Gibson S, Longs, SC 29568New ConstructionMLS ID #2610309, Matthew Downing, Meritage Homes of the Carolina. CCAR
- from $256,0004 bd2 ba1.6k sqftRAMSEY Plan, The Overlook : Watermill Collection, Longs, SC 29568New ConstructionLennar Homes
- from $266,0004 bd3 ba1.9k sqftWHITETAIL Plan, The Overlook : Cottage Collection, Longs, SC 29568New ConstructionLennar Homes
- from $295,0003 bd2 ba1.5k sqftDOVER Plan, The Overlook : American Dream Series, Longs, SC 29568New ConstructionLennar Homes
- from $324,9904 bd3 ba2k sqftGibson Plan, Palmetto Place, Longs, SC 29568New ConstructionMeritage Homes
- $296,9903 bd2 ba1.5k sqft300 Jessamine St. #141 Buchanan E, Longs, SC 29568New ConstructionMLS ID #2608528, Matthew Downing, Meritage Homes of the Carolina. CCAR
- $332,9904 bd2 ba1.8k sqft308 Jessamine St. #143 Newport E, Longs, SC 29568New ConstructionMLS ID #2610307, Matthew Downing, Meritage Homes of the Carolina. CCAR
- $299,9903 bd2 ba1.6k sqft213 Evergreen St. #153 Chandler T, Longs, SC 29568New ConstructionMLS ID #2606303, Matthew Downing, Meritage Homes of the Carolina. CCAR
- $287,9004 bd2 ba1.6k sqft344 Pleasant Valley Dr, Longs, SC 29568New ConstructionLennar Homes
- from $241,0004 bd2 ba1.5k sqftWOODHAVEN Plan, The Overlook : Cottage Collection, Longs, SC 29568New ConstructionLennar Homes
- $322,9903 bd2 ba1.6k sqft304 Jessamine St. #142 Chandler E, Longs, SC 29568New ConstructionMLS ID #2609996, Matthew Downing, Meritage Homes of the Carolina. CCAR
- $259,0003 bd2 ba1.3k sqft898 Pint Circle Rd., Longs, SC 29568For SaleMLS ID #2604780, Bill J Sullivan, BH & G Elliott Coastal Living. CCAR
- $288,2004 bd3 ba1.9k sqft289 Pleasant Valley Dr, Longs, SC 29568New ConstructionLennar Homes
- $315,9903 bd2 ba1.5k sqft126 Jasmine Dr. #159 Buchanan S, Longs, SC 29568New ConstructionMLS ID #2606291, Matthew Downing, Meritage Homes of the Carolina. CCAR
