This 3 bedroom home has split bedrooms, a 23 ft. relaxing covered front porch, and a rear screen porch. Open floor plan with vaulted ceilings in the family room, and tray ceilings in the formal dining room and master bedroom. Entry foyer has hardwood floor, kitchen has stainless steel appliances, cabinets with crown molding and knobs, pantry closet, breakfast bar and a breakfast nook. Laundry room with a closet. Private and spacious master bedroom is 17 ft. long, is complete with ceiling fan, walk-in closet, and 5' walk-in shower, 2 sinks and a linen closet in master bathroom. Fully finished side load garage with automatic door opener, pull down stairs to attic storage. Upgraded interior trim includes RB3 window/door casings, and a S.24' baseboards. Smooth ceilings, 30 year architectural roof shingles, gutters, and sodded yard. Just 15 minutes to the soothing Atlantic Ocean. Gated community, pool and clubhouse, close to North Myrtle Beach, shopping, dining. Square footage is approximate and not guaranteed. Buyer is responsible for verification.
Home has survey with house and all setbacks.
Room over garage is unfinished storage.
Shutters throughout the home and over sliding glass door.
Currently not taking appts. Owner will be available late December early Jan
Pending
Price increase: $5K (10/2)
$340,000
1105 Eureka Trl, Longs, SC 29568
3beds
1,608sqft
SingleFamily
Built in 2015
0.28 Acres Lot
$-- Zestimate®
$211/sqft
$93/mo HOA
What's special
Breakfast barRear screen porchOpen floor planSplit bedroomsBreakfast nookSmooth ceilingsSodded yard
What the owner loves about this home
The spacious parking and the only side loading garage. Upgrade 225 ft Vinyl Fencing. 8ft gate and 4 ft gate. Inside Home painted 2025
- 72 days
- 40
- 0
Listed by:
Property Owner (910) 619-4924
Facts & features
Interior
Bedrooms & bathrooms
- Bedrooms: 3
- Bathrooms: 2
- Full bathrooms: 2
Heating
- Heat pump, Electric
Cooling
- Central
Appliances
- Included: Dishwasher, Dryer, Garbage disposal, Microwave, Range / Oven, Refrigerator, Trash compactor, Washer
Features
- Flooring: Hardwood, Linoleum / Vinyl
- Has fireplace: No
Interior area
- Total interior livable area: 1,608 sqft
Property
Parking
- Total spaces: 6
- Parking features: Garage - Attached, Off-street
Features
- Exterior features: Other, Vinyl
- Has view: Yes
- View description: Water
- Has water view: Yes
- Water view: Water
Lot
- Size: 0.28 Acres
Details
- Parcel number: 25801010049
Construction
Type & style
- Home type: SingleFamily
Materials
- Frame
- Roof: Composition
Condition
- New construction: No
- Year built: 2015
Community & HOA
Community
- Features: On Site Laundry Available
HOA
- Has HOA: Yes
- HOA fee: $93 monthly
Location
- Region: Longs
Financial & listing details
- Price per square foot: $211/sqft
- Tax assessed value: $291,869
- Annual tax amount: $695
- Date on market: 8/20/2026
Estimated market value
Not available
Estimated sales range
Not available
$1,997/mo
Price history
| Date | Event | Price |
|---|---|---|
| 10/2/2026 | Pending sale | $340,000+1.5%$211/sqft |
Source: Owner Report a problem | ||
| 8/20/2026 | Listed for sale | $335,000+102.5%$208/sqft |
Source: Owner Report a problem | ||
| 11/5/2015 | Sold | $165,425$103/sqft |
Source: Public Record Report a problem | ||
| 9/3/2015 | Pending sale | $165,425$103/sqft |
Source: Coldwell Banker Chicora Real Estate #1515435NH Report a problem | ||
| 8/4/2015 | Listed for sale | $165,425$103/sqft |
Source: Coldwell Banker Chicora Real Estate #1515435NH Report a problem | ||
Public tax history
| Year | Property taxes | Tax assessment |
|---|---|---|
| 2025 | $695 | $216,131 |
| 2024 | $695 | $216,131 +15% |
| 2023 | -- | $187,940 |
| 2022 | -- | $187,940 |
| 2021 | $606 +16.8% | -- |
| 2020 | $519 | -- |
| 2019 | -- | -- |
| 2018 | $450 | $6,600 |
| 2017 | -- | $6,600 |
| 2016 | -- | $6,600 +275.4% |
| 2015 | -- | $1,758 |
| 2014 | -- | $1,758 |
| 2013 | -- | -- |
| 2012 | -- | -- |
| 2010 | -- | $1,920 |
Find assessor info on the county website
Monthly payment
Est. payment
Payment breakdown
Explore the cost of this home by adjusting the details. Changes won't be saved.Climate risks
Neighborhood: 29568
Similar homes
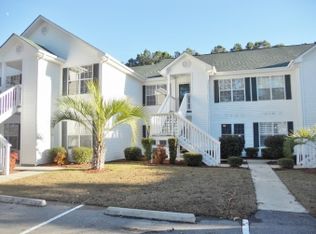
- $298,0004 bd4 ba2.1k sqft3405 Dewitt Rd, Longs, SC 29568For Sale By Owner

- $318,0003 bd2 ba1.7k sqft716 Chambord Way, Longs, SC 29568New Construction
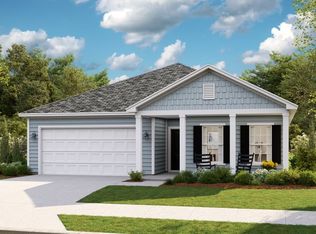 Lennar Homes
- $350,0003 bd2 ba1.8k sqft2345 Seaford Dr Seaford Dr., Longs, SC 29568For Sale
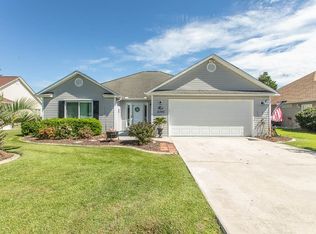
 MLS ID #2623993, Christine M Church, White Shoreline Realty. CCAR
- $314,5003 bd2 ba1.7k sqft291 Kindred Spirits Dr, Longs, SC 29568New ConstructionLennar Homes
- $322,9904 bd2 ba1.8k sqft135 Jasmine Dr. #138 Newport E, Longs, SC 29568New ConstructionMLS ID #2626247, Matthew Downing, Meritage Homes of the Carolina. CCAR
- $289,0003 bd2 ba1.2k sqft8163 Highway 90, Longs, SC 29568For SaleMLS ID #2624524, Sistare Southern Properties Team, Keller Williams Innovate South. CCAR
- $329,9903 bd2 ba1.5k sqft424 Congaree St #133 Buchanan T, Longs, SC 29568New ConstructionMLS ID #2620862, Matthew Downing, Meritage Homes of the Carolina. CCAR
- $330,7803 bd2 ba1.7k sqft143 Avery Woods Dr., Longs, SC 29568New ConstructionCCAR
- $332,9904 bd2 ba1.8k sqft412 Congaree St #130 Newport S, Longs, SC 29568New ConstructionMLS ID #2620860, Matthew Downing, Meritage Homes of the Carolina. CCAR
- $294,3004 bd2 ba1.7k sqft623 Watercliff Dr., Longs, SC 29568For SaleMLS ID #2623253, Greg G Martz, Elite Realty Myrtle Beach. CCAR
- $245,0003 bd2 ba1.2k sqft116 Kingston Bluff Dr., Longs, SC 29568For SaleMLS ID #2626408, The Mills Group Team, Century 21 Barefoot Realty. CCAR
- $334,9904 bd2 ba1.8k sqft305 Jessamine St. #149 Newport F, Longs, SC 29568New ConstructionMLS ID #2606316, Matthew Downing, Meritage Homes of the Carolina. CCAR
- $319,9903 bd2 ba1.6k sqft313 Jessamine St. #147 Chandler F, Longs, SC 29568New ConstructionMLS ID #2609623, Matthew Downing, Meritage Homes of the Carolina. CCAR
