Skip main navigation
Closed
  • $849,900

    LOT 12020 36 Deer Xing, Knoxville, TN 37932

    5beds
    3,106sqft
    Single Family Residence
    Built in 2026
    9,147 Square Feet Lot
    $853,000 Zestimate®
    $274/sqft
    $3,638 Estimated rent

    Home value

    $853,000

    $810,000 - $896,000

    $3,638/mo

    Zestimate® history
    Loading
    Loading...

    Owner options

    List your home for rent

    $3,638/mo

    Rent Zestimate®

    Find your next renter with Zillow Rental Manager. Plus, with online applications, you can quickly screen prospective tenants – for free.

    Learn more

    $3,638/mo

    Rent Zestimate®

    Refinance and save

    $5,715/mo

    Est. payment

    Refinancing to a lower rate could help reduce your monthly payments and save thousands over the life of the loan.

    See today's rates

    $5,715/mo

    Est. payment

    Explore your selling options

    Work with a Zillow partner agent

    Leverage their expertise and Zillow's premium Showcase listings to get your home seen by more buyers.

    Get started

    List with your own agent

    Get your home in front of millions of buyers by listing it on Zillow.

    Learn how to do it

    Sell it yourself

    Take full control of how buyers see your home on Zillow by listing For Sale by Owner (FSBO).

    List your home

    What's special

    Covered rear porchPrivate main-level guest suiteBreathtaking two-story great roomOversized loftGrand double-door entryThree additional bedroomsChef-inspired kitchen
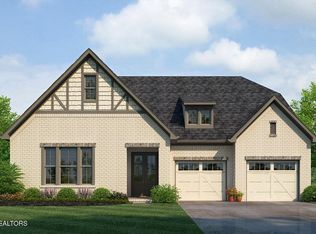
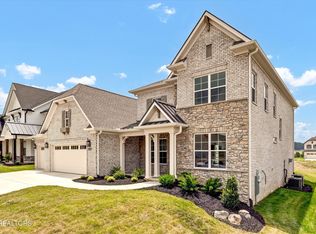
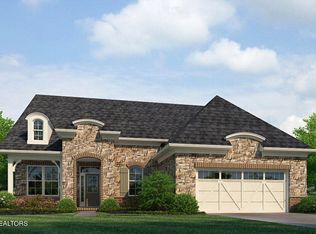
    Elegant and extensively upgraded, this stunning Martin floorplan offers 5 bedrooms, 4 full baths, and a 3-car garage, all thoughtfully designed for refined living and effortless entertaining. Enjoy a truly maintenance-free lifestyle with HOA services that include mowing, mulching, lawn treatments, trash service, and seasonal irrigation maintenance. A grand double-door entry welcomes you into a beautifully curated interior where upscale finishes and architectural details shine throughout. Just off the foyer, twin solid pocket doors open to a private main-level guest suite featuring a full bath with a designer tiled walk-in shower - ideal for guests or multi-generational living. The breathtaking two-story Great Room is filled with natural light from an impressive wall of 7-foot windows and flows seamlessly into the dining area and gourmet kitchen, creating an exceptional entertaining space. Just beyond, the covered rear porch and expanded patio with a dedicated gas line provide the perfect setting for elevated outdoor living. The chef-inspired kitchen showcases upgraded painted cabinetry, quartz countertops, decorative wood vent hood, tile backsplash, under-cabinet lighting, gas cooktop, and an oversized island designed for gathering and entertaining alike. Retreat to the luxurious main-level owner's suite featuring trey ceilings, hardwood flooring, and a spa-like bath complete with dual vanities, a soaking tub, and an elegant tiled walk-in shower. Upstairs, a versatile landing area creates the perfect reading lounge or home office, while the oversized loft, three additional bedrooms, and two full baths provide abundant space for family and guests. One upstairs bedroom features a private en-suite bath, while generous walk-in storage adds exceptional functionality. Additional upgrades include a tankless water heater, radiant barrier sheathing, designer lighting, upgraded plumbing fixtures, and premium carpeting throughout.

    Zillow last checked:

    Listing updated:

    Listed by:

    Shelby Brooks 865-599-5410,

    Saddlebrook Realty, LLC

    Bought with:

    Tonja Doty, 332850

    Realty Executives Associates

    Source: East Tennessee Realtors,MLS#: 1332781MLS Logo

    Facts & features

    Interior

    Bedrooms & bathrooms
    • Bedrooms: 5
    • Bathrooms: 4
    • Full bathrooms: 4
    Rooms
    • Room types: Bonus Room
    Heating
    • Central, Natural Gas
    Cooling
    • Central Air
    Appliances
    • Included: Tankless Water Heater, Gas Cooktop, Dishwasher, Disposal, Microwave, Self Cleaning Oven
    Features
    • Walk-In Closet(s), Kitchen Island, Pantry, Breakfast Bar, Eat-in Kitchen, Bonus Room
    • Flooring: Carpet, Hardwood, Tile
    • Basement: Slab
    • Number of fireplaces: 1
    • Fireplace features: Gas, Pre-Fab, Gas Log
    Interior area
    • Total structure area: 3,106
    • Total interior livable area: 3,106 sqft

    Property

    Parking
    • Total spaces: 3
    • Parking features: Garage Door Opener, Main Level
    • Garage spaces: 3
    Features
    • Exterior features: Irrigation System, Prof Landscaped
    Lot
    • Size: 9,147 Square Feet
    • Features: Level, Rolling Slope
    Details
    • Parcel number: 0

    Construction

    Type & style
    • Home type: SingleFamily
    • Architectural style: Traditional
    • Property subtype: Single Family Residence
    Materials
    • Stone, Brick, Block, Frame
    Condition
    • Year built: 2026

    Utilities & green energy

    • Sewer: Public Sewer
    • Water: Public

    Community & HOA

    Community
    • Security: Smoke Detector(s)
    • Subdivision: Ironwood
    HOA
    • Has HOA: Yes
    • Services included: Trash, Maintenance Grounds
    • HOA fee: $800 quarterly
    Location
    • Region: Knoxville

    Financial & listing details

    • Price per square foot: $274/sqft
    • Date on market: 3/15/2026
    • Listing terms: New Loan,Cash

    Price history

    DateEventPrice
    6/29/2026Sold$849,900$274/sqft
    Source: East Tennessee Realtors #1332781 Report a problem
    5/29/2026Pending sale$849,900$274/sqft
    Source: East Tennessee Realtors #1332781 Report a problem
    3/15/2026Listed for sale$849,900$274/sqft
    Source: East Tennessee Realtors #1332781 Report a problem

    Public tax history

    Tax history is unavailable.

    Neighborhood: 37932

    Nearby schools

    GreatSchools rating
    Schools provided by the listing agent
    • Elementary: Hardin Valley
    • Middle: Hardin Valley
    • High: Hardin Valley Academy

    Source: East Tennessee Realtors. This data may not be complete. We recommend contacting the local school district to confirm school assignments for this home.

    Get pre-qualified for a loan
    At Zillow Home Loans, we can pre-qualify you in as little as 5 minutes with no impact to your credit score.

    An equal housing lender. NMLS #10287.