Skip main navigation
Closed
  • $874,900

    LOT 12021 31 Deer Crossing Dr, Knoxville, TN 37932

    5beds
    3,194sqft
    Single Family Residence
    Built in 2025
    8,712 Square Feet Lot
    $879,400 Zestimate®
    $274/sqft
    $3,638 Estimated rent

    Home value

    $879,400

    $835,000 - $923,000

    $3,638/mo

    Zestimate® history
    Loading
    Loading...

    Owner options

    List your home for rent

    $3,638/mo

    Rent Zestimate®

    Find your next renter with Zillow Rental Manager. Plus, with online applications, you can quickly screen prospective tenants – for free.

    Learn more

    $3,638/mo

    Rent Zestimate®

    Refinance and save

    $5,859/mo

    Est. payment

    Refinancing to a lower rate could help reduce your monthly payments and save thousands over the life of the loan.

    See today's rates

    $5,859/mo

    Est. payment

    Explore your selling options

    Work with a Zillow partner agent

    Leverage their expertise and Zillow's premium Showcase listings to get your home seen by more buyers.

    Get started

    List with your own agent

    Get your home in front of millions of buyers by listing it on Zillow.

    Learn how to do it

    Sell it yourself

    Take full control of how buyers see your home on Zillow by listing For Sale by Owner (FSBO).

    List your home

    What's special

    Hardwood stairsExpansive great roomLarge tiled walk-in showerOpen floorplanTiled backsplashLots of storageBeautiful kitchen
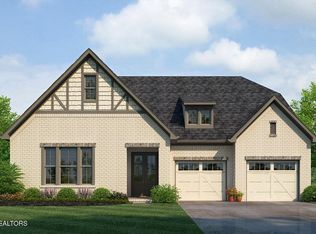
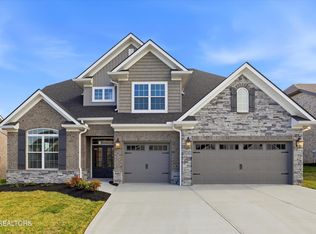
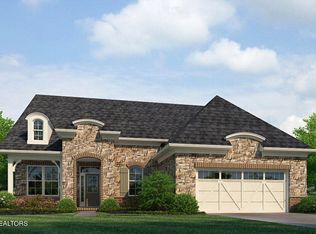
    CAREFREE LIVING ON IRONWOOD! You will enjoy living in Ironwood where the HOA takes care of your yard: mowing, mulching once a year, 6 yard treatments, opening and closing the irrigation and your trash is also included. You will have enough time to enjoy living in this beautifully appointed Aspen floorplan. The Aspen offers 3 car garage, 4 sided brick and an open floorplan which is excellent for living and entertaining. The spacious entryway seamlessly transitions into the expansive great room which showcases large windows, hardwood floors and built-in lighted bookcases. The great room flows into the beautiful kitchen with painted cabinets, quartz countertops, tiled backsplash, pendant lights over the island and Kitchen Aid appliances including refrigerator and large walk-in pantry with solid shelving. Off the breakfast room you will enjoy the outdoors with the extended 28' x 9' covered porch. Owner suite PLUS a guest bedroom with private bath on the main level. Upstairs you will find 3 large bedrooms. 2 bedrooms share a jack and jill bathroom, an oversized bonus room makes a great media room or game room. The owner's suite features tray ceiling, large tiled walk-in shower, separate tiled shower and you can enter the laundry room thru the owner's closet. Lots of hardwood floors, hardwood stairs, lots of storage, tankless hot water heater just to name a few of the features. Too many special details to name. Ready for a quick move-in.

    Zillow last checked:

    Listing updated:

    Listed by:

    Cathy McDonald 865-773-2456,

    Saddlebrook Realty, LLC

    Bought with:

    Jess Shepherd, 328854

    Keller Williams Realty

    Source: East Tennessee Realtors,MLS#: 1328167MLS Logo

    Facts & features

    Interior

    Bedrooms & bathrooms
    • Bedrooms: 5
    • Bathrooms: 5
    • Full bathrooms: 4
    • 1/2 bathrooms: 1
    Rooms
    • Room types: Bonus Room
    Heating
    • Central, Natural Gas
    Cooling
    • Central Air
    Appliances
    • Included: Tankless Water Heater, Gas Cooktop, Dishwasher, Disposal, Microwave
    Features
    • Walk-In Closet(s), Kitchen Island, Pantry, Bonus Room
    • Flooring: Carpet, Hardwood, Tile
    • Windows: Windows - Vinyl
    • Basement: Slab
    • Number of fireplaces: 1
    • Fireplace features: Gas, Pre-Fab, Gas Log
    Interior area
    • Total structure area: 3,194
    • Total interior livable area: 3,194 sqft

    Property

    Parking
    • Total spaces: 3
    • Parking features: Garage Door Opener, Attached, Main Level
    • Attached garage spaces: 3
    Features
    • Exterior features: Irrigation System, Prof Landscaped
    • Has view: Yes
    • View description: Other
    Lot
    • Size: 8,712 Square Feet
    • Features: Level, Rolling Slope
    Details
    • Parcel number: 0

    Construction

    Type & style
    • Home type: SingleFamily
    • Architectural style: Traditional
    • Property subtype: Single Family Residence
    Materials
    • Fiber Cement, Brick, Block, Frame
    Condition
    • Year built: 2025

    Utilities & green energy

    • Sewer: Public Sewer
    • Water: Public

    Community & HOA

    Community
    • Subdivision: Ironwood
    HOA
    • Has HOA: Yes
    • Services included: Trash, Maintenance Grounds
    • HOA fee: $800 quarterly
    Location
    • Region: Knoxville

    Financial & listing details

    • Price per square foot: $274/sqft
    • Date on market: 2/1/2026
    • Listing terms: New Loan,Cash

    Price history

    DateEventPrice
    6/12/2026Sold$874,900$274/sqft
    Source: East Tennessee Realtors #1328167 Report a problem
    5/7/2026Pending sale$874,900$274/sqft
    Source: East Tennessee Realtors #1328167 Report a problem
    2/1/2026Listed for sale$874,900$274/sqft
    Source: East Tennessee Realtors #1328167 Report a problem
    1/31/2026Listing removed$874,900$274/sqft
    Source: East Tennessee Realtors #1293411 Report a problem
    1/16/2026Price change$874,900-0.6%$274/sqft
    Source: East Tennessee Realtors #1293411 Report a problem
    10/29/2025Price change$879,900-1.1%$275/sqft
    Source: East Tennessee Realtors #1293411 Report a problem
    8/20/2025Price change$889,900-1.1%$279/sqft
    Source: East Tennessee Realtors #1293411 Report a problem
    6/25/2025Price change$899,900-3.2%$282/sqft
    Source: East Tennessee Realtors #1293411 Report a problem
    3/14/2025Listed for sale$929,900$291/sqft
    Source: East Tennessee Realtors #1293411 Report a problem

    Public tax history

    Tax history is unavailable.

    Neighborhood: 37932

    Nearby schools

    GreatSchools rating
    Schools provided by the listing agent
    • Elementary: Hardin Valley
    • Middle: Hardin Valley
    • High: Hardin Valley Academy

    Source: East Tennessee Realtors. This data may not be complete. We recommend contacting the local school district to confirm school assignments for this home.

    Get pre-qualified for a loan
    At Zillow Home Loans, we can pre-qualify you in as little as 5 minutes with no impact to your credit score.

    An equal housing lender. NMLS #10287.