OCTOBER DELIVERY Cedar floorplan at the Oak Leaf Meadows community w/ over 1900 square feet of living space! This beautifully designed 4‑bedroom, 2.5‑bath home perfectly blends everyday functionality with modern features. Step into the welcoming foyer and continue into the spacious great room, which flows seamlessly into the gourmet kitchen featuring a large center island, brand‑new stainless-steel appliances, LVP flooring and an adjoining dining area—ideal for entertaining and daily living. Just beyond the main living space, a hallway leads to a convenient powder room and a versatile flex space that can easily be used as a home office, hobby room, or play area. Upstairs, three of the four bedrooms feature walk‑in closets, along with a full hall bath and an upstairs laundry room for added convenience. The luxurious owner’s suite offers generous living space, a huge walk‑in closet, and a dual‑vanity bath. Enjoy the rear covered porch to relax after those long days. Oak Leaf Meadows offers an exceptional location in the Musselman School District—just 5 minutes to I‑81, 15 minutes to Martinsburg, and 20 minutes to Winchester. Closing assistance available with the use of the seller’s preferred lender. Lot premiums may apply. Photos are representative. Visit the model home at 186 Inola Court, Inwood, WV 25428, and learn why The Cedar is a must‑see!
Pending
Price cut: $10K (8/21)
$369,990
LOT 140 Inola Ct, Inwood, WV 25428
4beds
1,903sqft
Single Family Residence
Built in 2026
10,000 Square Feet Lot
$369,700 Zestimate®
$194/sqft
$25/mo HOA
What's special
Full hall bathSpacious great roomLarge center islandLvp flooringWelcoming foyerRear covered porchGourmet kitchen
- 51 days
- 1
- 0
Zillow last checked:
Listing updated:
Listed by:
Adam Dietrich 301-969-9301,
NVR, INC.
Source: Bright MLS,MLS#: WVBE2053682
Facts & features
Interior
Bedrooms & bathrooms
- Bedrooms: 4
- Bathrooms: 3
- Full bathrooms: 2
- 1/2 bathrooms: 1
- Main level bathrooms: 1
Heating
- Heat Pump, Programmable Thermostat, Electric
Cooling
- Central Air, Programmable Thermostat, Electric
Appliances
- Included: Water Heater, Water Dispenser, Microwave, Cooktop, Dishwasher, Disposal, Exhaust Fan, Freezer, Ice Maker, Self Cleaning Oven, Refrigerator, Electric Water Heater
- Laundry: Upper Level
Features
- Open Floorplan, Kitchen Island, Kitchen - Table Space, Primary Bath(s), Walk-In Closet(s), Pantry, Recessed Lighting
- Has basement: No
- Has fireplace: No
Interior area
- Total structure area: 1,903
- Total interior livable area: 1,903 sqft
- Finished area above ground: 1,903
Property
Parking
- Total spaces: 4
- Parking features: Garage Faces Front, Garage Door Opener, Attached, Driveway
- Attached garage spaces: 2
- Uncovered spaces: 2
Accessibility
- Accessibility features: None
Features
- Levels: Two
- Stories: 2
- Exterior features: Lighting, Sidewalks
- Pool features: None
Lot
- Size: 10,000 Square Feet
- Features: Rear Yard, Front Yard, Level
Details
- Additional structures: Above Grade
- Parcel number: NO TAX RECORD
- Zoning: RESIDENTIAL
- Special conditions: Standard
Construction
Type & style
- Home type: SingleFamily
- Architectural style: Traditional
- Property subtype: Single Family Residence
Materials
- Vinyl Siding
- Foundation: Slab
Condition
- Excellent
- New construction: Yes
- Year built: 2026
Details
- Builder model: CEDAR SLAB
- Builder name: RYAN HOMES
Utilities & green energy
- Sewer: Public Sewer
- Water: Public
Community & HOA
Community
- Subdivision: None Available
HOA
- Has HOA: Yes
- HOA fee: $25 monthly
Location
- Region: Inwood
Financial & listing details
- Price per square foot: $194/sqft
- Date on market: 8/14/2026
- Listing agreement: Exclusive Right To Sell
- Ownership: Fee Simple
Estimated market value
$369,700
$351,000 - $388,000
$2,281/mo
Price history
| Date | Event | Price |
|---|---|---|
| 8/21/2026 | Pending sale | $369,990-2.6%$194/sqft |
Source:  Bright MLS #WVBE2053682 Report a problem Bright MLS #WVBE2053682 Report a problem | ||
| 8/14/2026 | Listed for sale | $379,990$200/sqft |
Source: Bright MLS #WVBE2053682 Report a problem | ||
Public tax history
Tax history is unavailable.
Monthly payment
Est. payment
Payment breakdown
Explore the cost of this home by adjusting the details. Changes won't be saved.Climate risks
Neighborhood: 25428
Nearby schools
Schools provided by the listing agent
- Elementary: Valley View
- Middle: Musselman
- High: Musselman
- District: Berkeley County Schools
Source: Bright MLS. This data may not be complete. We recommend contacting the local school district to confirm school assignments for this home.

Similar homes
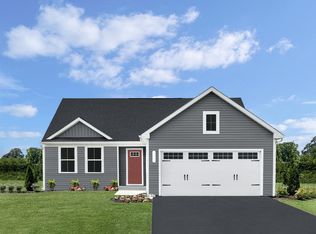
- $367,9904 bd3 ba2.1k sqft1332M Inola Ct, Inwood, WV 25428New Construction
 MLS ID #WVBE2054340, Erica Stevenson, NVR, INC.. Bright MLS
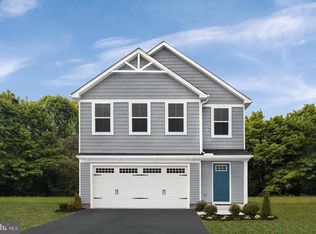
 - $339,9904 bd3 ba1.6k sqft1132IR Inola Ct, Inwood, WV 25428New Construction
 MLS ID #WVBE2054318, Erica Stevenson, NVR, INC.. Bright MLS
 - $378,9904 bd3 ba2.3k sqft5 Eddy Rd, Inwood, WV 25428New Construction
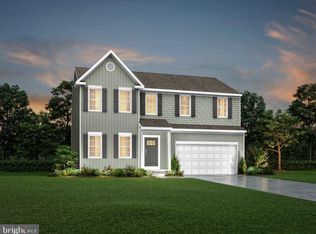 MLS ID #WVBE2049090, Rich Bryan, New Home Star Virginia, LLC. Bright MLS
 - $367,9904 bd3 ba2.2k sqft1715 E Mutual Dr, Inwood, WV 25428New Construction
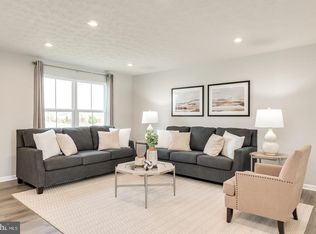 MLS ID #WVBE2054348, Erica Stevenson, NVR, INC.. Bright MLS
 - $299,9903 bd2 ba1.4k sqft1418A Inola Ct, Inwood, WV 25428New ConstructionMLS ID #WVBE2054472, Erica Stevenson, NVR, INC.. Bright MLS
- $352,9904 bd3 ba1.9k sqft1615C Ferguson Dr, Inwood, WV 25428New ConstructionMLS ID #WVBE2054490, Erica Stevenson, NVR, INC.. Bright MLS
- $417,9905 bd3 ba2.5k sqft1854HB Ketchum Dr, Inwood, WV 25428New ConstructionMLS ID #WVBE2051668, Erica Stevenson, NVR, INC.. Bright MLS
- $367,9904 bd3 ba2.2k sqftOutrigger Rd, Inwood, WV 25428New ConstructionMLS ID #WVBE2046762, Brittany Newman, DRB Group Realty, LLC. Bright MLS
- $392,9905 bd3 ba2.5k sqft1815H Ferguson Dr, Inwood, WV 25428New ConstructionMLS ID #WVBE2054352, Erica Stevenson, NVR, INC.. Bright MLS
- $339,9903 bd3 ba1.4k sqft502 Mutual Dr, Inwood, WV 25428New ConstructionMLS ID #WVBE2054478, Erica Stevenson, NVR, INC.. Bright MLS
- $420,9904 bd3 ba2.5k sqftOutrigger Rd Homesite 382, Inwood, WV 25428New ConstructionBright MLS
- $342,9903 bd2 ba1.5k sqft1515T Ferguson Dr, Inwood, WV 25428New ConstructionMLS ID #WVBE2054346, Erica Stevenson, NVR, INC.. Bright MLS
- $325,8543 bd4 ba2.1k sqftPaddlefish Rd Homesite 259, Inwood, WV 25428New ConstructionBright MLS
- $316,8693 bd4 ba2.1k sqftPaddlefish Rd Homesite 270, Inwood, WV 25428New ConstructionBright MLS
- $389,9904 bd3 ba2.1k sqft1124 Caracas Blvd, Martinsburg, WV 25403New ConstructionMLS ID #WVBE2054414, Erica Stevenson, NVR, INC.. Bright MLS
