Great NEW floorplan in NorthShore! Huge master suite takes up an entire side of the house. Large wrap-around kitchen features a farm sink overlooking the backyard. Unobstructed, flat island offers storage & room for counterstools. Huge pantry is located behind the cooktop wall with an office or butler pantry nook flex space that could be used as desired. Large open dining area with room to add a dry bar. Vaulted greatroom with stone fireplace opens with a large slider to the back vaulted porch. Outdoor fireplace & very flat backyard! The friend's door takes you through a sophisticated mud room. The main floor also features a study, powder room, & loads of closet space! Upstairs, you will find 3 large bedrooms all with walk-in closets, one that is vaulted and has its own private bath. A very spacious hall bath serves 2 other bedrooms. A flex space loft is at the top of the stairs with walk-in attic access. Sprayfoam insulation, tankless water heater, 3-car garage with an EV outlet. Northshore has wonderful amenities like the 300+ acre lake, pool with splash pad entry, lighted tennis & pickleball courts, playground area, sidewalks & streetlights throughout! Great schools: Brooks, Madras, Northgate!
Closed
$875,000
LOT 149 Snug Harbor Pl, Newnan, GA 30263
4beds
3,486sqft
Single Family Residence
Built in 2026
0.57 Acres Lot
$875,100 Zestimate®
$251/sqft
$3,499 Estimated rent
Home value
$875,100
$831,000 - $919,000
$3,499/mo
Zestimate® history
Owner options
List your home for rent
$3,499/mo
Rent Zestimate®
Find your next renter with Zillow Rental Manager. Plus, with online applications, you can quickly screen prospective tenants – for free.
$3,499/mo
Rent Zestimate®
Refinance and save
$6,752/mo
Est. payment
Refinancing to a lower rate could help reduce your monthly payments and save thousands over the life of the loan.
$6,752/mo
Est. payment
Explore your selling options
Work with a Zillow partner agent
Leverage their expertise and Zillow's premium Showcase listings to get your home seen by more buyers.
Get startedList with your own agent
Get your home in front of millions of buyers by listing it on Zillow.
Learn how to do itSell it yourself
Take full control of how buyers see your home on Zillow by listing For Sale by Owner (FSBO).
List your homeWhat's special
Outdoor fireplaceVery spacious hall bathVery flat backyardLoads of closet spacePowder roomLarge wrap-around kitchenLarge open dining area
Zillow last checked:
Listing updated:
Listed by:
Sally W McEntire 678-378-4186,
Keller Williams Realty Atl. Partners
Bought with:
Ashley North, 436619
Hester Group, REALTORS
Source: GAMLS,MLS#: 10765088
Facts & features
Interior
Bedrooms & bathrooms
- Bedrooms: 4
- Bathrooms: 4
- Full bathrooms: 3
- 1/2 bathrooms: 1
- Main level bathrooms: 1
- Main level bedrooms: 1
Rooms
- Room types: Foyer, Great Room, Laundry, Media Room, Office
Dining room
- Features: Dining Rm/Living Rm Combo
Kitchen
- Features: Breakfast Bar, Kitchen Island, Pantry, Solid Surface Counters, Walk-in Pantry
Heating
- Central, Electric, Natural Gas
Cooling
- Ceiling Fan(s), Central Air, Electric
Appliances
- Included: Cooktop, Dishwasher, Microwave, Oven, Stainless Steel Appliance(s), Tankless Water Heater
- Laundry: Common Area, Mud Room
Features
- Beamed Ceilings, Double Vanity, High Ceilings, Master On Main Level, Rear Stairs, Separate Shower, Soaking Tub, Tile Bath, Vaulted Ceiling(s), Walk-In Closet(s)
- Flooring: Carpet, Hardwood, Tile
- Windows: Double Pane Windows
- Basement: None
- Number of fireplaces: 2
- Fireplace features: Factory Built, Family Room, Gas Starter, Outside
Interior area
- Total structure area: 3,486
- Total interior livable area: 3,486 sqft
- Finished area above ground: 3,486
- Finished area below ground: 0
Property
Parking
- Total spaces: 3
- Parking features: Attached, Detached, Garage, Garage Door Opener, Kitchen Level, Parking Pad, Side/Rear Entrance, Storage
- Has attached garage: Yes
- Has uncovered spaces: Yes
Accessibility
- Accessibility features: Accessible Entrance
Features
- Levels: Two
- Stories: 2
- Patio & porch: Porch
- Exterior features: Sprinkler System
- Body of water: 300 Ac Lake Redwine Access
Lot
- Size: 0.57 Acres
- Features: Level
Details
- Additional structures: Garage(s)
- Parcel number: 0.0
- Special conditions: Covenants/Restrictions
Construction
Type & style
- Home type: SingleFamily
- Architectural style: Brick Front,Brick/Frame,Traditional
- Property subtype: Single Family Residence
Materials
- Brick, Concrete
- Foundation: Slab
- Roof: Composition,Metal
Condition
- New Construction
- New construction: Yes
- Year built: 2026
Utilities & green energy
- Sewer: Septic Tank
- Water: Public
- Utilities for property: Cable Available, Electricity Available, High Speed Internet, Natural Gas Available, Phone Available, Underground Utilities, Water Available
Community & HOA
Community
- Features: Clubhouse, Lake, Park, Playground, Pool, Sidewalks, Street Lights, Tennis Court(s)
- Security: Carbon Monoxide Detector(s), Smoke Detector(s)
- Subdivision: NORTHSHORE AT LAKE REDWINE OR NORTH SHORE
HOA
- Has HOA: Yes
- Services included: Facilities Fee, Management Fee, Swimming, Tennis
- HOA fee: $1,200 annually
Location
- Region: Newnan
Financial & listing details
- Price per square foot: $251/sqft
- Date on market: 5/15/2026
- Cumulative days on market: 54 days
- Listing agreement: Exclusive Right To Sell
- Listing terms: Cash,Conventional,VA Loan
- Electric utility on property: Yes
Price history
| Date | Event | Price |
|---|---|---|
| 8/20/2026 | Sold | $875,000$251/sqft |
Source:  GAMLS #10765088 Report a problem GAMLS #10765088 Report a problem | ||
| 7/8/2026 | Pending sale | $875,000$251/sqft |
Source: GAMLS #10765088 Report a problem | ||
| 5/15/2026 | Listed for sale | $875,000$251/sqft |
Source: GAMLS #10765088 Report a problem | ||
Public tax history
Tax history is unavailable.
Neighborhood: 30263
Nearby homes
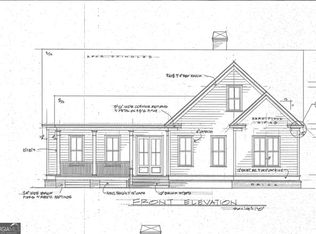
- $885,0004 bd4 ba3.6k sqftLOT 156 Snug Harbor Pl, Newnan, GA 30263Sold
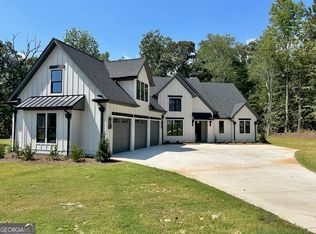
- $850,0004 bd5 ba3.5k sqftLOT 179 Snug Harbor Pl, Newnan, GA 30263Sold
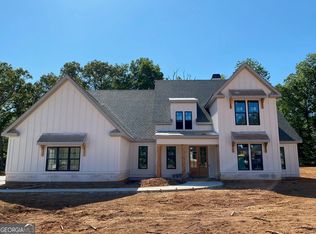
- $929,9005 bd4 ba3.7k sqftLOT 178 Snug Harbor Pl, Newnan, GA 30263Sold
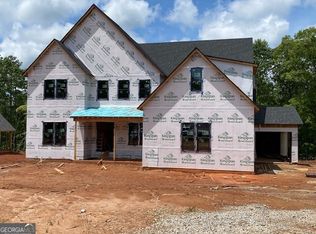
- $1,325,0004 bd4 ba3.9k sqftLOT 167 Snug Harbor Pl, Newnan, GA 30263Sold
- $869,9004 bd5 ba3.8k sqftLOT 141 Snug Harbor Pl, Newnan, GA 30263Sold
- $941,6134 bd4 ba3.7k sqftLOT 176 Snug Harbor Pl, Newnan, GA 30263Sold
- $975,0005 bd5 ba3.9k sqftLOT 148 Old Still Run, Newnan, GA 30263Sold
- $850,0004 bd5 ba3.4k sqftLOT 180 Snug Harbor Pl, Newnan, GA 30263Sold
Nearby schools
GreatSchools rating
- 8/10Brooks Elementary SchoolGrades: PK-5Distance: 1.7 mi
- 8/10Madras Middle SchoolGrades: 6-8Distance: 2.5 mi
- 6/10Newnan High SchoolGrades: 9-12Distance: 7.8 mi
Schools provided by the listing agent
- Elementary: Brooks
- Middle: Madras
- High: Northgate
Source: GAMLS. This data may not be complete. We recommend contacting the local school district to confirm school assignments for this home.
Get a cash offer in 3 minutes
Find out how much your home could sell for in as little as 3 minutes with a no-obligation cash offer.
Estimated market value
$875,100
Get a cash offer in 3 minutes
Find out how much your home could sell for in as little as 3 minutes with a no-obligation cash offer.
Estimated market value
$875,100
- Georgia
- Coweta County
- Newnan
- 30263
- LOT 149 Snug Harbor Pl
