
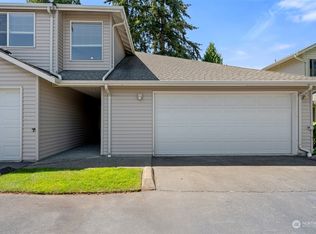
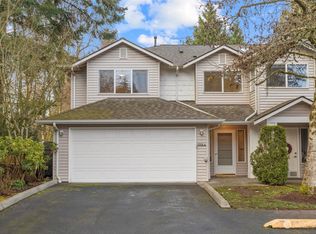
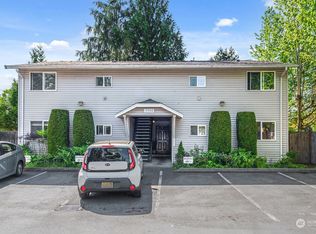
Quality Living ..in the new Cedarhurst Community of 73 homes.Fir Plan has aprox. 3547Sq Ft, Grand Two Story Foyer, 9ft ceilings on main. Formal Living&Dining Room,Open Kitchen, Nook, Family Room w/Fireplace. Butler's Pantry+Walk In Pantry.Bonus Room, Den, Large Laundry Room,4Bedrooms,3Baths,5Fixture Master Bath,3car garage.Hardiplank Siding.Photo is this floorplan at another homesite,not necessarily representing the finishes of this home.Sales office/Models open daily 11-6 www.sundquisthomes.com
This property is not currently displayed as for sale or rent on Zillow. This may be different from what's on other websites or public sources.