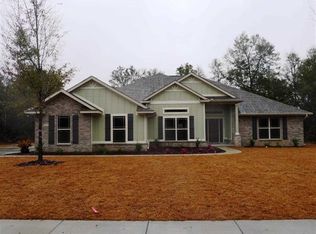
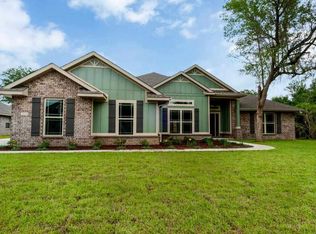
Craftsman style with brick, stone and hardee board exterior. This home features 4 bedrooms, 3 full baths, and a bonus room above the garage as well as a finished STORAGE ROOM off the back of the home. Enter through a covered front porch into an open dining room/ great room that will be completely covered with 5 inch hand-scraped hardwood flooring, single and double box ceilings with crown molding in insets, columns, and an open view to the kitchen. Window and door casing in all living areas. A stacked stone fireplace highlights the great room. The kitchen will feature maple cabinetry, granite countertops and stainless appliances as well as a center island and a breakfast area. The master suite will feature a box ceiling with crown, 2 walk in closets and a luxurious master bath with garden tub and the builder's signature TILE SHOWER with extra separate vanity and cabinet.. A separate water closet and double sinks on a raised vanity complete this room. There are 2 additional bedrooms and bath tucked away on the opposite side of the home along with the laundry room that leads to the garage and the stairway to the bonus room. The fourth bedroom would make an optional study/office as well. It features a Jack and Jill bath shared with the hallway to living areas and 2 closets. The bonus room above the garage is 300 SF of great living space with attic access. There is also a covered lanai off the breakfast, great room and master bedroom. Granite in the bathrooms and kitchen, rounded corners, textured ceilings and walls, tile in all wet areas, hardwood in the living areas, and carpet in bedrooms and bonus room; 10 ft + ceilings in the common areas; sprinkler system; great security system and wired for surround sound. Surround sound with Speakers in the bonus room. Additional $7000 worth of insulation in this home. This is not your cookie cutter home.
This property is not currently displayed as for sale or rent on Zillow. This may be different from what's on other websites or public sources.