Skip main navigation
Off market
  • $542,900

    LOT 19 Manchester Ct, Pace, FL 32571

    4beds
    2,543sqft
    Single Family Residence
    Built in 2014
    0.5 Acres Lot
    $542,900 Zestimate®
    $213/sqft
    $2,255 Estimated rent

    Home value

    $542,900

    $510,000 - $575,000

    $2,255/mo

    Zestimate® history
    Loading
    Loading...

    Owner options

    List your home for rent

    $2,255/mo

    Rent Zestimate®

    Find your next renter with Zillow Rental Manager. Plus, with online applications, you can quickly screen prospective tenants – for free.

    Learn more

    $2,255/mo

    Rent Zestimate®

    Refinance and save

    $3,694/mo

    Est. payment

    Refinancing to a lower rate could help reduce your monthly payments and save thousands over the life of the loan.

    See today's rates

    $3,694/mo

    Est. payment

    Explore your selling options

    Work with a Zillow partner agent

    Leverage their expertise and Zillow's premium Showcase listings to get your home seen by more buyers.

    Get started

    List with your own agent

    Get your home in front of millions of buyers by listing it on Zillow.

    Learn how to do it

    Sell it yourself

    Take full control of how buyers see your home on Zillow by listing For Sale by Owner (FSBO).

    List your home

    What's special

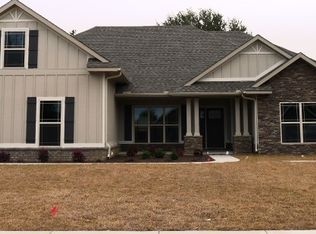
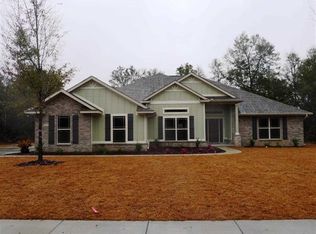
    New construction with a POOL and amazing back porch! Craftsman style with brick and Hardee board exterior. This home features 4 bedrooms, 3 ½ full baths. Enter through a covered front porch into the foyer, dining and great room that will be completely covered with 5 inch tile that looks like hardwood, single and double box ceilings with crown molding in insets, columns, and an open view to the kitchen. Window and door casing in all living areas. A stacked stone fireplace highlights the great room. The dining room (converted to a sitting room in this home) has 10 ft ceilings that bump up to 11 and 12 feet. French doors and pocket door from this room. The kitchen features mixed cabinetry (some upgraded bisque with chocolate glaze and some dark wood), granite countertops and stainless appliances and a breakfast area, breakfast bar and pantry. The master suite features a box ceiling with crown, 9x 8 walk in closet and a luxurious master bath with garden tub and the builder's custom TILE SHOWER/tub combination with glass enclosure. A separate water closet and double sinks on a raised vanity complete this room. There are 3 additional bedrooms and 2 full baths tucked away on the opposite side of the home. One bath is a Jack and Jill with pocket doors, the other a second master suite with its own bath. A convenient half bath and utility room share a hallway off the kitchen. There is also a wonderful covered lanai off the breakfast, great room and master bedroom, 11.5 x 31! Granite in the bathrooms and kitchen, beveled edges, textured ceilings and walls, tile in all wet areas, hardwood in the dining room, foyer, Great Room and hallway, carpet in bedrooms and closets; 10 ft. + ceilings in the common areas; sprinkler system, 18’ garage door with opener, and stand up attic trusses. Undermount sinks, upgraded appliances, refrigerator, under cabinet lighting in kitchen, 2 cycle toilets, custom backsplash, cabinet knobs and a floor outlet in living room. INGROUND POOL!

    This property is off market, which means it's not currently listed for sale or rent on Zillow. This may be different from what's available on other websites or public sources.
    Zillow last checked:

    Listing updated:

    Listed by:

    Kathleen Batterton 850-816-0875,

    RE/MAX INFINITY

    Bought with:

    Kathleen Batterton

    RE/MAX INFINITY

    Source: PAR,MLS#: 464855MLS Logo

    Facts & features

    Interior

    Bedrooms & bathrooms
    • Bedrooms: 4
    • Bathrooms: 3
    • Full bathrooms: 3
    Primary bedroom
    • Level: First
    • Area: 175.38
    • Dimensions: 15.8 x 11.1
    Bedroom
    • Level: First
    • Area: 190.96
    • Dimensions: 15.4 x 12.4
    Bedroom 1
    • Level: First
    • Area: 143.84
    • Dimensions: 12.4 x 11.6
    Bedroom 2
    • Level: First
    • Area: 181.72
    • Dimensions: 11.8 x 15.4
    Bathroom
    • Level: First
    • Area: 47.6
    • Dimensions: 8.5 x 5.6
    Bathroom 1
    • Level: First
    • Area: 70.56
    • Dimensions: 8.4 x 8.4
    Bathroom 2
    • Level: First
    Dining room
    • Level: First
    • Area: 215.84
    • Dimensions: 15.2 x 14.2
    Kitchen
    • Level: First
    • Area: 144.48
    • Dimensions: 12.9 x 11.2
    Heating
    • Heat Pump, Central, Fireplace(s)
    Cooling
    • Heat Pump, Central Air, Ceiling Fan(s)
    Appliances
    • Included: Electric Water Heater, Built In Microwave, Dishwasher, Self Cleaning Oven
    Features
    • Baseboards, Ceiling Fan(s), Crown Molding, High Ceilings, Plant Ledges, Recessed Lighting
    • Flooring: Hardwood, Tile, Carpet
    • Windows: Double Pane Windows, Shutters
    • Has basement: No
    • Has fireplace: Yes
    Interior area
    • Total structure area: 2,543
    • Total interior livable area: 2,543 sqft

    Property

    Parking
    • Total spaces: 2
    • Parking features: 2 Car Garage, Side Entrance, Garage Door Opener
    • Garage spaces: 2
    Features
    • Levels: One
    • Stories: 1
    • Patio & porch: Lanai
    • Has private pool: Yes
    • Pool features: In Ground, Vinyl
    Lot
    • Size: 0.50 Acres
    • Features: Sprinkler
    Details
    • Parcel number: 282n29000100g000190
    • Zoning description: Res Single

    Construction

    Type & style
    • Home type: SingleFamily
    • Architectural style: Craftsman
    • Property subtype: Single Family Residence
    Materials
    • Brick, Frame
    • Foundation: Slab
    • Roof: Shingle
    Condition
    • Under Construction
    • New construction: Yes
    • Year built: 2014

    Utilities & green energy

    • Electric: Copper Wiring
    • Sewer: Public Sewer
    • Water: Public
    Green energy
    • Energy efficient items: Heat Pump, Insulation, Insulated Walls, Ridge Vent

    Community & neighborhood

    Location
    • Region: Pace
    • Subdivision: None

    HOA & financial

    HOA
    • Has HOA: Yes
    • HOA fee: $250 annually
    • Services included: Association, Deed Restrictions

    Other

    Other facts
    • Price range: $315K - $542.9K
    • Road surface type: Paved

    Price history

    DateEventPrice
    7/9/2014Sold$315,007$124/sqft
    Source: PAR #464855 Report a problem

    Public tax history

    Tax history is unavailable.

    Neighborhood: 32571

    Nearby schools

    GreatSchools rating
    Schools provided by the listing agent
    • Elementary: Pea Ridge
    • Middle: SIMS
    • High: Pace

    Source: PAR. This data may not be complete. We recommend contacting the local school district to confirm school assignments for this home.

    Get pre-qualified for a loan
    At Zillow Home Loans, we can pre-qualify you in as little as 5 minutes with no impact to your credit score.

    An equal housing lender. NMLS #10287.

    Sell for more on Zillow
    Get a Zillow Showcase℠ listing at no additional cost and you could sell for .
    $542,900
    2% more
    +$10,858
    With Zillow Showcase(estimated)
    $553,758