Skip main navigation
Sold for $559,999
  • $559,999

    LOT 19 399 Legume Dr, Martinsburg, WV 25403

    5beds
    3,446sqft
    Single Family Residence
    Built in 2025
    1.6 Acres Lot
    $570,900 Zestimate®
    $163/sqft
    $3,250 Estimated rent

    Home value

    $570,900

    Estimated sales range

    Not available

    $3,250/mo

    Zestimate® history
    Loading
    Loading...

    Owner options

    List your home for rent

    $3,250/mo

    Rent Zestimate®

    Find your next renter with Zillow Rental Manager. Plus, with online applications, you can quickly screen prospective tenants – for free.

    Learn more

    $3,250/mo

    Rent Zestimate®

    Refinance and save

    $2,901/mo

    Est. payment

    Refinancing to a lower rate could help reduce your monthly payments and save thousands over the life of the loan.

    See today's rates

    $2,901/mo

    Est. payment

    Explore your selling options

    Work with a Zillow partner agent

    Leverage their expertise and Zillow's premium Showcase listings to get your home seen by more buyers.

    Get started

    List with your own agent

    Get your home in front of millions of buyers by listing it on Zillow.

    Learn how to do it

    Sell it yourself

    Take full control of how buyers see your home on Zillow by listing For Sale by Owner (FSBO).

    List your home

    What's special

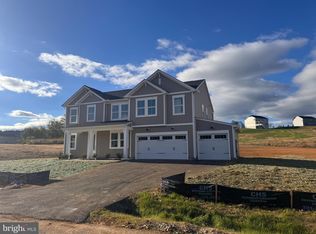
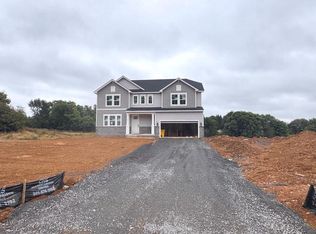
    Why settle for a resale home when you can buy a BRAND-NEW HOME! This stunning is completed and move in ready! Welcome to Estates of Tuscarora, a brand-new community offering 1+ acre homesites within close proximity to commuter routes, shopping, parks, and Historic Downtown Martinsburg! The Baltic 2-story colonial home on 1.6 acres located on Homesite #19, includes a 2-car garage, 5-bedrooms, and 4 bathrooms. This home blends timeless Farmhouse interior design with modern convenience! Offering an open floor plan, this home is perfect for both comfortable living and entertaining. The inviting family room with gas fireplace is seamlessly connected to the kitchen and casual dining area. The well-appointed gourmet kitchen features soft close cabinets, GE Stainless Steel appliances with range, hood vent, built-in wall oven and microwave, complete with a spacious island with quartz countertops. This home includes a home office an extra bedroom and full bath on the main level, ideal for guests, in-laws, or a flexible living space! The upstairs includes a generous loft area, 3 secondary bedrooms, laundry room and spacious Primary Bedroom. The Primary Bedroom boasts a tray ceiling and luxury bath complete with a frameless shower door and free-standing soaking tub. The finished basement recreation room and full bath complete this home on a walk-up homesite. This home is a perfect blend of charm, functionality, and space, designed to meet all your needs. Don’t miss the opportunity to make this remarkable home your own! Call and schedule your personalized appointment today! Ask about our closing cost assistance with the use of K. Hovnanian American Mortgage **See Sales Consultant for more information**

    Zillow last checked:

    Listing updated:

    Listed by:

    Natalie Householder 304-886-1565,

    Leading Edge Properties LLC

    Bought with:

    Tracy Kable, WVA240040338

    Real Broker, LLC

    Source: Bright MLS,MLS#: WVBE2041170MLS Logo

    Facts & features

    Interior

    Bedrooms & bathrooms
    • Bedrooms: 5
    • Bathrooms: 4
    • Full bathrooms: 4
    • Main level bathrooms: 1
    • Main level bedrooms: 1
    Rooms
    • Room types: Dining Room, Primary Bedroom, Bedroom 2, Bedroom 3, Bedroom 4, Kitchen, Family Room, Foyer, Laundry, Loft, Office, Recreation Room, Primary Bathroom, Full Bath, Additional Bedroom
    Primary bedroom
    • Features: Flooring - Carpet
    • Level: Upper
    Other
    • Features: Flooring - Carpet
    • Level: Main
    Bedroom 2
    • Features: Flooring - Carpet
    • Level: Upper
    Bedroom 3
    • Features: Flooring - Carpet
    • Level: Upper
    Bedroom 4
    • Features: Flooring - Carpet
    • Level: Upper
    Primary bathroom
    • Features: Flooring - Ceramic Tile
    • Level: Upper
    Dining room
    • Features: Flooring - Luxury Vinyl Plank
    • Level: Main
    Family room
    • Features: Flooring - Luxury Vinyl Plank
    • Level: Main
    Foyer
    • Features: Flooring - Luxury Vinyl Plank
    • Level: Main
    Other
    • Features: Flooring - Ceramic Tile
    • Level: Upper
    Other
    • Features: Flooring - Ceramic Tile
    • Level: Main
    Other
    • Features: Flooring - Ceramic Tile
    • Level: Lower
    Kitchen
    • Features: Flooring - Luxury Vinyl Plank
    • Level: Main
    Laundry
    • Features: Flooring - Ceramic Tile
    • Level: Upper
    Loft
    • Features: Flooring - Carpet
    • Level: Upper
    Office
    • Features: Flooring - Carpet
    • Level: Main
    Recreation room
    • Features: Flooring - Carpet
    • Level: Lower
    Heating
    • Forced Air, Propane
    Cooling
    • Central Air, Electric
    Appliances
    • Included: Microwave, Dishwasher, Disposal, Oven, Oven/Range - Electric, Range Hood, Refrigerator, Stainless Steel Appliance(s), Tankless Water Heater, Water Treat System
    • Laundry: Upper Level, Washer/Dryer Hookups Only, Laundry Room
    Features
    • Bathroom - Tub Shower, Soaking Tub, Bathroom - Walk-In Shower, Combination Kitchen/Dining, Entry Level Bedroom, Family Room Off Kitchen, Open Floorplan, Kitchen Island, Pantry, Upgraded Countertops, Walk-In Closet(s), Dry Wall, 9'+ Ceilings, Tray Ceiling(s)
    • Flooring: Carpet, Ceramic Tile, Luxury Vinyl
    • Basement: Partially Finished,Sump Pump
    • Has fireplace: No
    Interior area
    • Total structure area: 3,446
    • Total interior livable area: 3,446 sqft
    • Finished area above ground: 2,850
    • Finished area below ground: 596

    Property

    Parking
    • Total spaces: 2
    • Parking features: Garage Faces Front, Asphalt, Attached, Driveway
    • Attached garage spaces: 2
    • Has uncovered spaces: Yes
    Accessibility
    • Accessibility features: None
    Features
    • Levels: Three
    • Stories: 3
    • Pool features: None
    Lot
    • Size: 1.6 Acres
    • Features: Rural
    Details
    • Additional structures: Above Grade, Below Grade
    • Parcel number: NO TAX RECORD
    • Zoning: RESIDENTIAL
    • Special conditions: Standard

    Construction

    Type & style
    • Home type: SingleFamily
    • Architectural style: Colonial
    • Property subtype: Single Family Residence
    Materials
    • Shake Siding, Vinyl Siding, Stone
    • Foundation: Passive Radon Mitigation
    • Roof: Architectural Shingle
    Condition
    • Excellent
    • New construction: Yes
    • Year built: 2025
    Details
    • Builder model: BALTIC
    • Builder name: KHOVNANIAN

    Utilities & green energy

    • Sewer: Private Septic Tank
    • Water: Well
    • Utilities for property: Propane, Cable, Satellite Internet Service

    Community & HOA

    Community
    • Subdivision: Estates Of Tuscarora
    HOA
    • Has HOA: Yes
    • HOA fee: $300 annually
    Location
    • Region: Martinsburg

    Financial & listing details

    • Price per square foot: $163/sqft
    • Date on market: 6/9/2025
    • Listing agreement: Exclusive Right To Sell
    • Listing terms: Cash,Conventional,FHA,VA Loan
    • Ownership: Fee Simple

    Price history

    DateEventPrice
    2/27/2026Sold$559,999-1.8%$163/sqft
    Source: Bright MLS #WVBE2041170 Report a problem
    1/24/2026Pending sale$569,999$165/sqft
    Source: Bright MLS #WVBE2041170 Report a problem
    1/21/2026Price change$569,999+1.8%$165/sqft
    Source: Bright MLS #WVBE2041170 Report a problem
    12/31/2025Price change$559,999-1.6%$163/sqft
    Source: Bright MLS #WVBE2041170 Report a problem
    12/26/2025Listed for sale$569,361$165/sqft
    Source: Bright MLS #WVBE2041170 Report a problem
    10/9/2025Contingent$569,361$165/sqft
    Source: Bright MLS #WVBE2041170 Report a problem
    7/27/2025Price change$569,361-3.1%$165/sqft
    Source: Bright MLS #WVBE2041170 Report a problem
    7/19/2025Price change$587,361-0.8%$170/sqft
    Source: Bright MLS #WVBE2041170 Report a problem
    7/1/2025Price change$592,361+0.9%$172/sqft
    Source: Bright MLS #WVBE2041170 Report a problem
    6/21/2025Price change$587,361+0.3%$170/sqft
    Source: Bright MLS #WVBE2041170 Report a problem
    6/9/2025Listed for sale$585,361$170/sqft
    Source: Bright MLS #WVBE2041170 Report a problem

    Public tax history

    Tax history is unavailable.

    Neighborhood: 25403

    Nearby schools

    GreatSchools rating
    Schools provided by the listing agent
    • District: Berkeley County Schools

    Source: Bright MLS. This data may not be complete. We recommend contacting the local school district to confirm school assignments for this home.

    Get a cash offer in 3 minutes
    Find out how much your home could sell for in as little as 3 minutes with a no-obligation cash offer.
    Estimated market value
    $570,900
    Get a cash offer in 3 minutes
    Find out how much your home could sell for in as little as 3 minutes with a no-obligation cash offer.
    Estimated market value
    $570,900