Skip main navigation
Sold for $514,965
  • $514,965

    LOT 323 Seventeen Legume Dr, Martinsburg, WV 25403

    5beds
    2,850sqft
    Single Family Residence
    Built in 2025
    1.76 Acres Lot
    $532,700 Zestimate®
    $181/sqft
    $2,920 Estimated rent

    Home value

    $532,700

    $479,000 - $591,000

    $2,920/mo

    Zestimate® history
    Loading
    Loading...

    Owner options

    List your home for rent

    $2,920/mo

    Rent Zestimate®

    Find your next renter with Zillow Rental Manager. Plus, with online applications, you can quickly screen prospective tenants – for free.

    Learn more

    $2,920/mo

    Rent Zestimate®

    Refinance and save

    $2,692/mo

    Est. payment

    Refinancing to a lower rate could help reduce your monthly payments and save thousands over the life of the loan.

    See today's rates

    $2,692/mo

    Est. payment

    Explore your selling options

    Work with a Zillow partner agent

    Leverage their expertise and Zillow's premium Showcase listings to get your home seen by more buyers.

    Get started

    List with your own agent

    Get your home in front of millions of buyers by listing it on Zillow.

    Learn how to do it

    Sell it yourself

    Take full control of how buyers see your home on Zillow by listing For Sale by Owner (FSBO).

    List your home

    What's special

    Frameless shower doorFree-standing soaking tubLuxury primary bathModern convenienceModern finishesTimeless farmhouse interior designExpansive lot
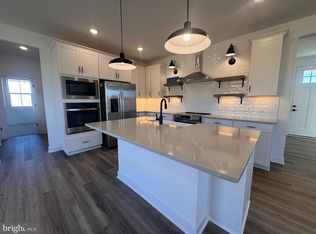
    Don’t wait to build—this beautifully designed home is ready for you to move in this November! Take advantage of closing cost assistance when you use our preferred lender. This beautiful home sits on over 1.7 acres, offering the perfect blend of comfort, space, and serenity. Inside, you'll find generous living areas, a well-appointed kitchen, and flexible rooms for work or play. The expansive lot provides room to roam, garden, entertain, or simply enjoy peaceful country living—just minutes from town conveniences and commuter routes. This 3-car garage, 5-bedroom, 3 bath home on slab blends timeless Farmhouse interior design with modern convenience! ADDITIONAL FEATURES: Gourmet Kitchen with Hood Vent, Stainless Steel Appliances with range, wall oven, and built in microwave, Gas Fireplace in the Family Room, Main Level Bedroom with full Bath, Tray Ceiling in the Primary Bedroom and Luxury Primary Bath complete with a frameless shower door and free-standing soaking tub. Enjoy thoughtfully crafted living spaces, modern finishes, and all the benefits of owning a brand-new home without the wait. Schedule your tour today and make this home yours! Ask about our closing cost assistance with the use of K Hovnanian American Mortgage! **Some photos of similar home. Pricing and promotions subject to change without notice. See Sales Consultant for more information**

    Zillow last checked:

    Listing updated:

    Listed by:

    Natalie Householder 304-886-1565,

    Leading Edge Properties LLC

    Bought with:

    Ali Craig

    ERA Liberty Realty

    Source: Bright MLS,MLS#: WVBE2039386MLS Logo

    Facts & features

    Interior

    Bedrooms & bathrooms
    • Bedrooms: 5
    • Bathrooms: 3
    • Full bathrooms: 3
    • Main level bathrooms: 1
    • Main level bedrooms: 1
    Rooms
    • Room types: Primary Bedroom, Bedroom 2, Bedroom 3, Bedroom 4, Kitchen, Family Room, Foyer, Laundry, Loft, Office, Primary Bathroom, Full Bath, Additional Bedroom
    Primary bedroom
    • Features: Flooring - Carpet
    • Level: Upper
    Other
    • Features: Flooring - Carpet
    • Level: Main
    Bedroom 2
    • Features: Flooring - Carpet
    • Level: Upper
    Bedroom 3
    • Features: Flooring - Carpet
    • Level: Upper
    Bedroom 4
    • Features: Flooring - Carpet
    • Level: Upper
    Primary bathroom
    • Features: Flooring - Ceramic Tile, Soaking Tub, Bathroom - Walk-In Shower
    • Level: Upper
    Family room
    • Features: Flooring - Luxury Vinyl Plank
    • Level: Main
    Foyer
    • Features: Flooring - Luxury Vinyl Plank
    • Level: Main
    Other
    • Features: Flooring - Ceramic Tile
    • Level: Main
    Other
    • Features: Flooring - Ceramic Tile
    • Level: Upper
    Kitchen
    • Features: Flooring - Luxury Vinyl Plank
    • Level: Main
    Laundry
    • Features: Flooring - Ceramic Tile
    • Level: Upper
    Loft
    • Features: Flooring - Carpet
    • Level: Upper
    Office
    • Features: Flooring - Carpet
    • Level: Main
    Heating
    • Forced Air, Propane
    Cooling
    • Central Air, Electric
    Appliances
    • Included: Microwave, Disposal, Dishwasher, Oven, Oven/Range - Electric, Range Hood, Refrigerator, Stainless Steel Appliance(s), Tankless Water Heater
    • Laundry: Upper Level, Washer/Dryer Hookups Only, Laundry Room
    Features
    • Bathroom - Walk-In Shower, Bathroom - Tub Shower, Combination Kitchen/Dining, Dining Area, Entry Level Bedroom, Family Room Off Kitchen, Open Floorplan, Kitchen Island, Kitchen - Gourmet, Pantry, 9'+ Ceilings, Dry Wall
    • Flooring: Carpet, Ceramic Tile, Luxury Vinyl
    • Has basement: No
    • Number of fireplaces: 1
    • Fireplace features: Gas/Propane
    Interior area
    • Total structure area: 2,850
    • Total interior livable area: 2,850 sqft
    • Finished area above ground: 2,850

    Property

    Parking
    • Total spaces: 3
    • Parking features: Garage Faces Front, Garage Door Opener, Asphalt, Attached, Driveway
    • Attached garage spaces: 3
    • Has uncovered spaces: Yes
    Accessibility
    • Accessibility features: None
    Features
    • Levels: Two
    • Stories: 2
    • Pool features: None
    Lot
    • Size: 1.76 Acres
    Details
    • Additional structures: Above Grade
    • Parcel number: NO TAX RECORD
    • Zoning: RESIDENTIAL
    • Special conditions: Standard

    Construction

    Type & style
    • Home type: SingleFamily
    • Architectural style: Colonial
    • Property subtype: Single Family Residence
    Materials
    • Vinyl Siding
    • Foundation: Passive Radon Mitigation, Slab
    • Roof: Architectural Shingle
    Condition
    • Excellent
    • New construction: Yes
    • Year built: 2025
    Details
    • Builder model: BALTIC
    • Builder name: KHOVNANIAN HOMES

    Utilities & green energy

    • Sewer: Private Septic Tank
    • Water: Well
    • Utilities for property: Propane

    Community & HOA

    Community
    • Subdivision: Estates Of Tuscarora
    HOA
    • Has HOA: Yes
    • HOA fee: $300 annually
    Location
    • Region: Martinsburg

    Financial & listing details

    • Price per square foot: $181/sqft
    • Date on market: 4/16/2025
    • Listing agreement: Exclusive Right To Sell
    • Listing terms: Cash,Conventional,FHA,VA Loan
    • Ownership: Fee Simple

    Price history

    DateEventPrice
    11/21/2025Sold$514,965$181/sqft
    Source: Bright MLS #WVBE2039386 Report a problem
    10/24/2025Pending sale$514,965$181/sqft
    Source: Bright MLS #WVBE2039386 Report a problem
    10/16/2025Price change$514,965-1%$181/sqft
    Source: Bright MLS #WVBE2039386 Report a problem
    10/6/2025Price change$519,965-5.5%$182/sqft
    Source: Bright MLS #WVBE2039386 Report a problem
    9/30/2025Price change$549,965-1.1%$193/sqft
    Source: Bright MLS #WVBE2039386 Report a problem
    9/19/2025Price change$555,965+0.5%$195/sqft
    Source: Bright MLS #WVBE2039386 Report a problem
    9/14/2025Price change$552,965+5.3%$194/sqft
    Source: Bright MLS #WVBE2039386 Report a problem
    8/20/2025Price change$524,965-2.8%$184/sqft
    Source: Bright MLS #WVBE2039386 Report a problem
    7/27/2025Price change$539,965-0.9%$189/sqft
    Source: Bright MLS #WVBE2039386 Report a problem
    7/19/2025Price change$544,965-0.9%$191/sqft
    Source: Bright MLS #WVBE2039386 Report a problem
    7/5/2025Price change$549,965-1.1%$193/sqft
    Source: Bright MLS #WVBE2039386 Report a problem
    6/28/2025Price change$555,965-2.6%$195/sqft
    Source: Bright MLS #WVBE2039386 Report a problem
    6/21/2025Price change$570,965-0.2%$200/sqft
    Source: Bright MLS #WVBE2039386 Report a problem
    4/16/2025Listed for sale$572,155$201/sqft
    Source: Bright MLS #WVBE2039386 Report a problem

    Public tax history

    Tax history is unavailable.

    Neighborhood: 25403

    Nearby schools

    GreatSchools rating
    Schools provided by the listing agent
    • District: Berkeley County Schools

    Source: Bright MLS. This data may not be complete. We recommend contacting the local school district to confirm school assignments for this home.

    Get a cash offer in 3 minutes
    Find out how much your home could sell for in as little as 3 minutes with a no-obligation cash offer.
    Estimated market value
    $532,700
    Get a cash offer in 3 minutes
    Find out how much your home could sell for in as little as 3 minutes with a no-obligation cash offer.
    Estimated market value
    $532,700