***This is the Model Home for the community and is NOT available to close on until the end of the community. Closing timeline on Model Home offers must be at Builder's Sole Discretion*** The Castlebury, available in brick or siding, has 4 bedrooms, 3 bathrooms, and over 3,000 square feet of heated living area. The Castlebury’s great room and kitchen share a soaring vaulted ceiling. The breakfast room is the ideal place for dining, only steps away from the kitchen and great room. The kitchen features a sink island with seating and an appliance package that includes a cooktop, range hood, wall oven, wall microwave, and dishwasher. The kitchen has its own walk-in pantry, but there is also a butler's pantry off the great room. The master suite has a vaulted ceiling and master bath with oversized tile walk-in shower, freestanding tub, dual vanities, toilet closet, and walk-in closet. All of the bedrooms have walk-in closets, bedrooms 2 and 3 share a hall bath, and bedroom 4 has a private bath. The interior of the is completed by an entry foyer and oversized laundry room. Outside, the large front and back porch continue the theme of entertaining.
New construction
Price increase: $157.5K (9/25)
$699,999
LOT 2 Homestead Ln, Smiths Station, AL 36877
4beds
3,042sqft
Single Family Residence
Built in 2027
2 Acres Lot
$-- Zestimate®
$230/sqft
$-- HOA
What's special
Brick or sidingEntry foyerOversized laundry room
- 44 days
- 40
- 1
Zillow last checked:
Listing updated:
Listed by:
PATRICK POWELL,
KELLER WILLIAMS REALTY RIVER CITIES III 334-298-3900
Source: LCMLS,MLS#: 182546Originating MLS: Lee County Association of REALTORS
Facts & features
Interior
Bedrooms & bathrooms
- Bedrooms: 4
- Bathrooms: 3
- Full bathrooms: 3
- Main level bathrooms: 3
Heating
- Other, See Remarks
Cooling
- Other, See Remarks
Appliances
- Included: Other, See Remarks
Features
- Other, See Remarks
Interior area
- Total interior livable area: 3,042 sqft
- Finished area above ground: 3,042
- Finished area below ground: 0
Property
Parking
- Parking features: Attached
- Has attached garage: Yes
Features
- Levels: One
- Stories: 1
- Pool features: None
- Fencing: None
Lot
- Size: 2 Acres
- Features: 1-3 Acres
Details
- Parcel number: 15052200000830
Construction
Type & style
- Home type: SingleFamily
- Property subtype: Single Family Residence
Materials
- Vinyl Siding
- Foundation: Slab
Condition
- New Construction
- New construction: Yes
- Year built: 2027
Details
- Builder name: BC Stone Homes
Utilities & green energy
- Utilities for property: Other, See Remarks
Community & HOA
Community
- Subdivision: MCINTYRE FARMS
HOA
- Has HOA: No
- Amenities included: None
- Services included: Other, See Remarks
Location
- Region: Smiths Station
Financial & listing details
- Price per square foot: $230/sqft
- Date on market: 9/25/2026
Estimated market value
Not available
Estimated sales range
Not available
Not available
Price history
| Date | Event | Price |
|---|---|---|
| 9/25/2026 | Price change | $699,999+29%$230/sqft |
Source:  East Alabama BOR #E105036 Report a problem | ||
| 9/18/2026 | Listed for sale | $542,463$178/sqft |
Source:  CBORGA #234265 Report a problem | ||
Public tax history
Tax history is unavailable.
Monthly payment
Est. payment
Payment breakdown
Explore the cost of this home by adjusting the details. Changes won't be saved.Climate risks
Neighborhood: 36877
Nearby schools
Schools provided by the listing agent
- Elementary: WEST SMITHS STATION/EAST SMITHS STATION/WACOOCHEE
- Middle: WEST SMITHS STATION/EAST SMITHS STATION/WACOOCHEE
Source: LCMLS. This data may not be complete. We recommend contacting the local school district to confirm school assignments for this home.
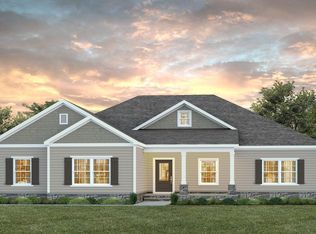
- $549,9994 bd3 ba3k sqftLOT 4 Homestead Ln, Smiths Station, AL 36877New Construction
- $468,6003 bd1 ba2.6k sqft5769 Mullin Stroud Rd, Smiths Station, AL 36877Off Market
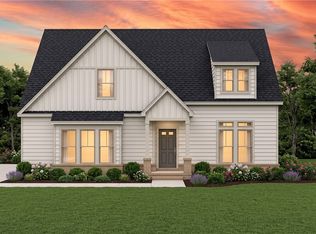
- $654,7804 bd4 ba3.5k sqftLOT 22 Homestead Ln, Smiths Station, AL 36877New Construction

- $624,9994 bd3 ba2.8k sqftLOT 3 Homestead Ln, Smiths Station, AL 36877New Construction
Similar homes
- $654,7804 bd4 ba3.5k sqftLOT 22 Homestead Ln, Smiths Station, AL 36877New ConstructionMLS ID #182454, PATRICK POWELL, KELLER WILLIAMS REALTY RIVER CITIES III. LCMLS
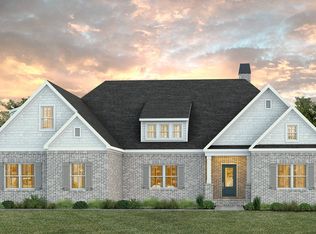
- $624,2264 bd3 ba3.3k sqftLOT 18 Homestead Ln, Smiths Station, AL 36877New Construction
 MLS ID #182452, PATRICK POWELL, KELLER WILLIAMS REALTY RIVER CITIES III. LCMLS
- $624,9994 bd3 ba2.8k sqftLOT 3 Homestead Ln, Smiths Station, AL 36877New ConstructionMLS ID #182544, PATRICK POWELL, KELLER WILLIAMS REALTY RIVER CITIES III. LCMLS
- $628,4504 bd4 ba3.6k sqftLOT 7 Homestead Ln, Smiths Station, AL 36877New Construction
 MLS ID #182453, PATRICK POWELL, KELLER WILLIAMS REALTY RIVER CITIES III. LCMLS
- $599,9004 bd3 ba3.1k sqft100 Lee Road 2069, Smiths Station, AL 36877For Sale
 MLS ID #234960, Jan Drew, Coldwell Banker / Kennon, Parker, Duncan & Davis. CBORGA
- $895,0004 bd3 ba2.2k sqft290 Lee Road 876, Smiths Station, AL 36877For Sale
 MLS ID #E105312, Robin Welch, Platinum Properties. East Alabama BOR
- $524,9995 bd4 ba3.5k sqft337 Walker Dairy Rd, Smiths Station, AL 36877For SaleMLS ID #234017, Cal Knecht, Berkshire Hathaway HS First Magnolia Realty. CBORGA
- $449,0004 bd4 ba3.3k sqft350 Lee Road 2046, Smiths Station, AL 36877For SaleMLS ID #E105178, Riley Manasek, KW Realty River Cities. East Alabama BOR
