25k Use It Your Way Incentive!!
*current disclaimer - photo will be updated to show proposed build front elevation*
Tudor Character Meets Everyday Comfort. The Braxton is a spacious home designed with family living in mind. From the moment you enter, the welcoming foyer, that features a large coat closet, bedroom 2 and bathroom 2, and opens into the vaulted great room, creating an inviting space filled with light and warmth. To the left of the great room, you’ll find the laundry room, Bedroom 3, and the private master suite featuring a spa-like ensuite with dual vanities and His-and-Hers walk-in closets. To the right, the heart of the home unfolds with a generously sized kitchen, oversized island, walk-in pantry, and breakfast room that flows effortlessly into the main living space. Upstairs, a versatile loft provides the perfect spot for relaxation or play. With its thoughtful layout, abundant storage, and open-concept design, the Braxton offers the space and flexibility. Contact us today to build the Braxton.
For sale
Price cut: $1K (10/30)
$625,999
LOT 3 Homestead Ln, Smiths Station, AL 36877
4beds
2,891sqft
Single Family Residence
Built in 2026
2 Acres Lot
$-- Zestimate®
$217/sqft
$54/mo HOA
What's special
Tudor characterGenerously sized kitchenPrivate master suiteHis-and-hers walk-in closetsOversized islandOpen-concept designWelcoming foyer
- 48 days
- 22
- 0
Zillow last checked:
Listing updated:
Listed by:
Patrick Powell 334-298-3900,
KW Realty River Cities
Source: East Alabama BOR,MLS#: E105032
Facts & features
Interior
Bedrooms & bathrooms
- Bedrooms: 4
- Bathrooms: 3
- Full bathrooms: 3
- Main level bathrooms: 2
- Main level bedrooms: 2
Heating
- None
Cooling
- None
Appliances
- Laundry: None
Features
- Other
- Flooring: Vinyl
- Windows: None
- Basement: None
- Number of fireplaces: 1
- Fireplace features: None
- Common walls with other units/homes: No Common Walls
Interior area
- Total structure area: 2,891
- Total interior livable area: 2,891 sqft
Property
Parking
- Total spaces: 2
- Parking features: Garage
- Garage spaces: 2
Accessibility
- Accessibility features: None
Features
- Levels: Two
- Stories: 2
- Patio & porch: None
- Exterior features: None
- Pool features: None
- Spa features: None
- Fencing: None
- Has view: Yes
- View description: Neighborhood
- Waterfront features: None
- Body of water: None
Lot
- Size: 2 Acres
- Features: Other
Details
- Additional structures: None
- Special conditions: Standard,None
- Other equipment: None
- Horse amenities: None
Construction
Type & style
- Home type: SingleFamily
- Architectural style: Tudor
- Property subtype: Single Family Residence
Materials
- Vinyl Siding
- Roof: Shingle
Condition
- Under Construction
- Year built: 2026
Utilities & green energy
- Electric: None
- Sewer: Other
- Water: Public
- Utilities for property: Other
Green energy
- Energy generation: None
Community & HOA
Community
- Features: None
- Security: None
- Subdivision: Mcintyre Farms
HOA
- Has HOA: Yes
- HOA fee: $162 quarterly
Location
- Region: Smiths Station
Financial & listing details
- Price per square foot: $217/sqft
- Date on market: 9/25/2026
- Cumulative days on market: 49 days
- Road surface type: Asphalt
Estimated market value
Not available
Estimated sales range
Not available
Not available
Price history
| Date | Event | Price |
|---|---|---|
| 10/30/2026 | Price change | $624,999-0.2%$216/sqft |
Source:  CBORGA #234413 Report a problem | ||
| 9/25/2026 | Listed for sale | $625,999$217/sqft |
Source:  East Alabama BOR #E105032 Report a problem | ||
Public tax history
Tax history is unavailable.
Monthly payment
Est. payment
Payment breakdown
Explore the cost of this home by adjusting the details. Changes won't be saved.Climate risks
Neighborhood: 36877
Similar homes
- $549,9994 bd3 ba3k sqftLOT 4 Homestead Ln, Smiths Station, AL 36877For Sale
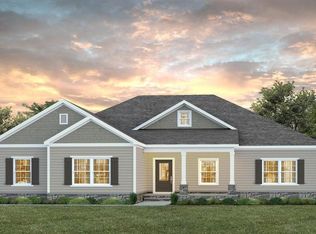
 MLS ID #E105034, Patrick Powell, KW Realty River Cities. East Alabama BOR
- $487,7194 bd2 ba2.4k sqftLOT 6 Homestead Ln, Smiths Station, AL 36877For Sale
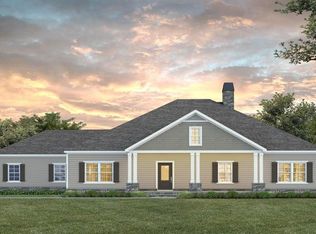 MLS ID #E104952, Patrick Powell, KW Realty River Cities. East Alabama BOR
- $484,1414 bd2 ba2.3k sqftLOT 5 Homestead Ln, Smiths Station, AL 36877For SaleMLS ID #E104951, Patrick Powell, KW Realty River Cities. East Alabama BOR
- $595,9004 bd3 ba3.1k sqft126 Lee Road 545, Smiths Station, AL 36877For Sale
 MLS ID #182706, BRENT NEWSOME, KELLER WILLIAMS REALTY RIVER CITIES III. LCMLS
- $350,0003 bd2 ba2.2k sqft925 Lee Road 238, Phenix City, AL 36870Active
 MLS ID #10829632, William Rembert, Prestige Property Brokers. GAMLS
- $405,0004 bd4 ba2.8k sqft235 Meadowlark Dr, Smiths Station, AL 36877For Sale
 MLS ID #232752, Cody Turner, Century 21 Premier Real Estate. CBORGA
- $499,9005 bd5 ba3.6k sqft236 Lee Road 2234 Rd, Smiths Station, AL 36877New ConstructionMLS ID #E102794, Lisa Bancer, Hughston Homes Marketing. East Alabama BOR
