Welcome to Fountain Grove, a community of custom homes for sale in Fountain Inn, SC. With 23 single-family homesites, this neighborhood offers a rare opportunity to build a personalized home in a walkable, connected setting close to downtown and outdoor recreation. The Devonshire is a 4+ bed, 2.5+ bath home featuring an open floorplan, 2 staircases, and many unique customization options. Inside the Foyer, there is a Living Room to one side and Dining Room to the other. In the main living area, the 2-story Family Room opens to the Kitchen with a large eat-in island. The Kitchen also has a walk-in pantry and hall leading to the Study. Private Study near back stairs can be used as an optional 5th bedroom. Upstairs, the spacious Owner's Suite has a walk-in closet and a private full bath. Bedrooms 2, 3, & 4 share a hallway bath. The Laundry Room is conveniently located on the same floor as all bedrooms. Oversized 2-car garage included. The Devonshire can be customized to include up to 7 Bedrooms and 8.5 Bathrooms.
New construction
$649,725
LOT 20 Meadow View Ln, Fountain Inn, SC 29644
4beds
4,016sqft
Single Family Residence, Residential
Built in ----
8,414 Square Feet Lot
$635,400 Zestimate®
$162/sqft
$-- HOA
What's special
Walk-in pantryOpen floorplanDining room
- 31 days |
- 506 |
- 50 |
Zillow last checked:
Listing updated:
Listed by:
Lind Goodman 704-552-9512,
BSI Builder Services
Source: Greater Greenville AOR,MLS#: 1597681
Facts & features
Interior
Bedrooms & bathrooms
- Bedrooms: 4
- Bathrooms: 3
- Full bathrooms: 2
- 1/2 bathrooms: 1
Rooms
- Room types: Laundry, Office/Study
Primary bathroom
- Features: Walk-In Closet(s)
- Level: Second
Heating
- Natural Gas
Cooling
- Central Air
Appliances
- Included: Dishwasher, Electric Oven, Range Hood, Electric Water Heater
- Laundry: 2nd Floor, Laundry Room
Features
- 2nd Stair Case, Vaulted Ceiling(s), Walk-In Closet(s), Pantry, Other
- Flooring: Carpet, Luxury Vinyl, Other, Vinyl
- Basement: None
- Attic: Pull Down Stairs,Storage
- Has fireplace: No
- Fireplace features: None
Interior area
- Total interior livable area: 4,016 sqft
Property
Parking
- Total spaces: 2
- Parking features: Attached, Paved
- Attached garage spaces: 2
- Has uncovered spaces: Yes
Features
- Levels: Two
- Stories: 2
- Exterior features: None
Lot
- Size: 8,414 Square Feet
- Dimensions: 8414 square feet
- Features: Other, 1/2 Acre or Less
Details
- Parcel number: Unknown
Construction
Type & style
- Home type: SingleFamily
- Architectural style: Traditional
- Property subtype: Single Family Residence, Residential
Materials
- Stucco, Other, Stone
- Foundation: Slab
- Roof: Composition
Condition
- To Be Built
- New construction: Yes
Details
- Builder model: Devonshire
Utilities & green energy
- Sewer: Public Sewer
- Water: Public
- Utilities for property: Cable Available
Community & HOA
Community
- Features: Recreational Path
- Security: Smoke Detector(s)
- Subdivision: None
HOA
- Has HOA: Yes
- Services included: None
Location
- Region: Fountain Inn
Financial & listing details
- Price per square foot: $162/sqft
- Date on market: 7/14/2026
Estimated market value
$635,400
$604,000 - $667,000
$3,182/mo
Price history
| Date | Event | Price |
|---|---|---|
| 7/14/2026 | Listed for sale | $649,725$162/sqft |
Source:  Greater Greenville AOR #1597681 Report a problem Greater Greenville AOR #1597681 Report a problem | ||
Public tax history
Tax history is unavailable.
Monthly payment
Est. payment
Payment breakdown
Explore the cost of this home by adjusting the details. Changes won't be saved.Climate risks
Neighborhood: 29644
Nearby schools
GreatSchools rating
- 6/10Fountain Inn Elementary SchoolGrades: PK-5Distance: 1 mi
- 3/10Bryson Middle SchoolGrades: 6-8Distance: 3.3 mi
- 8/10Fountain Inn HighGrades: 9-12Distance: 0.5 mi
Schools provided by the listing agent
- Elementary: Fountain Inn
- Middle: Bryson
- High: Fountain Inn High
Source: Greater Greenville AOR. This data may not be complete. We recommend contacting the local school district to confirm school assignments for this home.
- $636,3234 bd3 ba3.5k sqftLOT 11 Whispering Oaks Way, Fountain Inn, SC 29644New Construction

- from $650,2404 bd3 ba3.6k sqftNottingham Plan, Fountain Grove, Fountain Inn, SC 29644New Construction

- from $601,7873 bd3 ba2.4k sqftWoodford Plan, Fountain Grove, Fountain Inn, SC 29644New Construction
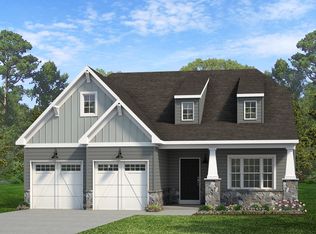
- from $619,3133 bd3 ba2.8k sqftKipling Plan, Fountain Grove, Fountain Inn, SC 29644New Construction
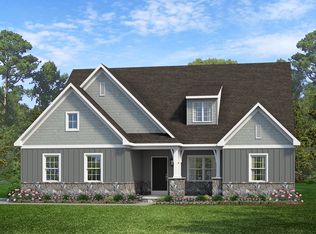
- from $630,6534 bd3 ba2.9k sqftMagnolia Plan, Fountain Grove, Fountain Inn, SC 29644New Construction
- from $682,1994 bd3 ba4k sqftDevonshire Plan, Fountain Grove, Fountain Inn, SC 29644New Construction
- from $609,0034 bd3 ba2.7k sqftAugusta Plan, Fountain Grove, Fountain Inn, SC 29644New Construction
- from $650,2404 bd3 ba3.6k sqftHawthorne Plan, Fountain Grove, Fountain Inn, SC 29644New Construction
A local agent can set up tours, give advice and negotiate with sellers.
A local lender can help you make sure your offer is ready when you are.
Similar homes
- $636,3234 bd3 ba3.5k sqftLOT 11 Whispering Oaks Way, Fountain Inn, SC 29644New ConstructionMLS ID #1597687, Lind Goodman, BSI Builder Services. Greater Greenville AOR
- from $650,2404 bd3 ba3.6k sqftNottingham Plan, Fountain Grove, Fountain Inn, SC 29644New ConstructionKeystone Custom Homes
- from $650,2404 bd3 ba3.6k sqftHawthorne Plan, Fountain Grove, Fountain Inn, SC 29644New Construction
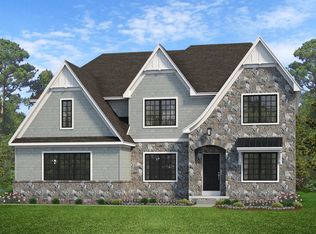 Keystone Custom Homes
 - from $682,1994 bd3 ba4k sqftDevonshire Plan, Fountain Grove, Fountain Inn, SC 29644New Construction
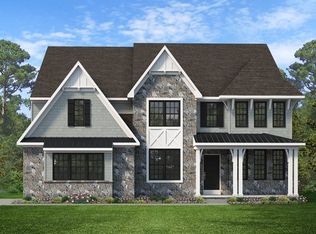 Keystone Custom Homes
 - from $636,8384 bd3 ba3.4k sqftCovington Plan, Fountain Grove, Fountain Inn, SC 29644New ConstructionKeystone Custom Homes
- from $630,6534 bd3 ba2.9k sqftMagnolia Plan, Fountain Grove, Fountain Inn, SC 29644New ConstructionKeystone Custom Homes
- $675,0004 bd4 ba3.7k sqft200 Coppa Ct, Fountain Inn, SC 29644For SaleMLS ID #1596612, Jolene Peddicord, Belle Haven Realty Group. Greater Greenville AOR
- $615,0005 bd4 ba4.3k sqft10 Belgian Blue Way, Fountain Inn, SC 29644For SaleMLS ID #1595530, Candace Pitts, IAG Property Group. Greater Greenville AOR
- $349,9004 bd3 ba2k sqft415 Scarlet Oak Dr, Fountain Inn, SC 29644For SaleMLS ID #1597956, Kiersten Bell, BHHS C Dan Joyner - Midtown. Greater Greenville AOR
- from $609,0034 bd3 ba2.7k sqftAugusta Plan, Fountain Grove, Fountain Inn, SC 29644New ConstructionKeystone Custom Homes
- from $606,9414 bd3 ba2.7k sqftSavannah Plan, Fountain Grove, Fountain Inn, SC 29644New ConstructionKeystone Custom Homes
- from $616,2203 bd3 ba2.4k sqftBerkeley Plan, Fountain Grove, Fountain Inn, SC 29644New ConstructionKeystone Custom Homes
- from $619,3133 bd3 ba2.8k sqftKipling Plan, Fountain Grove, Fountain Inn, SC 29644New ConstructionKeystone Custom Homes
- $849,0004 bd4 ba2.7k sqft100B Oakland Way, Fountain Inn, SC 29644New ConstructionMLS ID #1590813, Kasey Coffey, BHHS C Dan Joyner - Midtown. Greater Greenville AOR
- $385,0004 bd3 ba2.2k sqft109 Brierfield Way, Fountain Inn, SC 29644For SaleMLS ID #1599340, Brian O'Neill, EXP Realty LLC. Greater Greenville AOR
- $325,0005 bd3 ba2.2k sqft418 Icebow Rd, Fountain Inn, SC 29644For SaleMLS ID #1600802, Cameron Keegan, RE/MAX Moves Simpsonville. Greater Greenville AOR
- $549,9004 bd3 ba3.3k sqft209 Redmond Dr, Fountain Inn, SC 29644For SaleMLS ID #1587306, Anthony Morgan, Bluefield Realty Group. Greater Greenville AOR
- from $601,7873 bd3 ba2.4k sqftWoodford Plan, Fountain Grove, Fountain Inn, SC 29644New ConstructionKeystone Custom Homes
- $475,0004 bd3 ba2.6k sqft100 Carolina Oaks Dr, Fountain Inn, SC 29644For SaleMLS ID #1595764, Melissa Morrell, BHHS C Dan Joyner - Midtown. Greater Greenville AOR
- $359,9004 bd3 ba2.2k sqft8 Single Oak Ct, Fountain Inn, SC 29644For SaleMLS ID #20299333, BRITT BRANDT, Real Home International. WUMLS
