Skip main navigation
Off market
Street View
  • $698,600

    LOT 220 Accipiter Dr, New Market, MD 21774

    5beds
    2,213sqft
    SingleFamily
    Built in 2021
    0.31 Acres Lot
    $698,600 Zestimate®
    $316/sqft
    $3,925 Estimated rent

    Home value

    $698,600

    $643,000 - $761,000

    $3,925/mo

    Zestimate® history
    Loading
    Loading...

    Owner options

    List your home for rent

    $3,925/mo

    Rent Zestimate®

    Find your next renter with Zillow Rental Manager. Plus, with online applications, you can quickly screen prospective tenants – for free.

    Learn more

    $3,925/mo

    Rent Zestimate®

    Refinance and save

    $4,469/mo

    Est. payment

    Refinancing to a lower rate could help reduce your monthly payments and save thousands over the life of the loan.

    See today's rates

    $4,469/mo

    Est. payment

    Explore your selling options

    Work with a Zillow partner agent

    Leverage their expertise and Zillow's premium Showcase listings to get your home seen by more buyers.

    Get started

    List with your own agent

    Get your home in front of millions of buyers by listing it on Zillow.

    Learn how to do it

    Sell it yourself

    Take full control of how buyers see your home on Zillow by listing For Sale by Owner (FSBO).

    List your home

    What's special

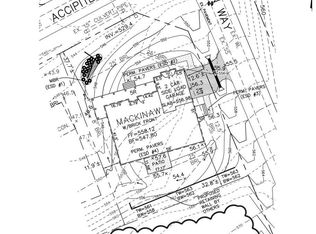
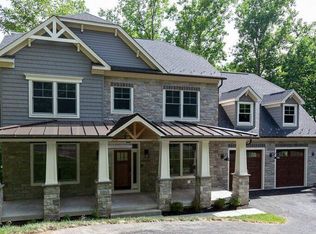
    Home to be Built. The Willow II is an example of the home that could be built on this lot however the builder has many more options or bring your own design. This model brings back the distinctive architecture of the 1920's and is reminiscent of the Craftsman period with exterior features that create depth and detail. From the lovely front porch with stately tapered columns and a reverse-gable exposed to rafters to the above-garage deck, this home is not your typical neighborhood dwelling and is sure to have a stately presence. Architecture details will be matched with Hardi siding,?? and stone. Inside, a generous mudroom, first-floor bedroom, and open concept kitchen and family room provide a space that is both functional and inviting for future gatherings. The upstairs becomes an awaited retreat at the end of a long day with a well-appointed owner's suite and ample master bathroom. Here you will find double vanity sinks, a soaking tub, and large tiled-shower?the perfect space to unwind and relax. Also upstairs are three additional bedrooms situated around the two-story open foyer, which boasts a beautiful oak-staircase and additional Craftsman rail features leading back downstairs. This house has it all, architectural history combined with modern finishes to create the perfect dwelling and home. Enjoy the incredible Linganore lifestyle with Deep Navigable lake, 3 sandy beached, 3 pools (4th one being built), boating, fishing, swimming, tennis, basketball, beach volleyball, nature & bike trails, Frisbee golf, pickle-ball, Event Tent, Farmers Markets, Summer Concert Series under the stars, playgrounds and so much more ... Come and see for yourself. *Pictures are representative of model / finishes of home in this price range* For GPS directions put in 6778 Accipiter and the lot is to the left when facing this house.

    This property is not currently displayed as for sale or rent on Zillow. This may be different from what's on other websites or public sources.

    Facts & features

    Interior

    Bedrooms & bathrooms
    • Bedrooms: 5
    • Bathrooms: 3
    • Full bathrooms: 3
    Heating
    • Forced air
    Cooling
    • Central
    Features
    • Ceiling Fan(s), Kitchen Island, Walk-In Closet(s), Crown Molding, Carpet, Wood Floors, Entry Level Bedroom, Combination Dining/Living, Upgraded Countertops, Kitchen - Gourmet, Family Room Off Kitchen, Chair Railings, Combination Kitchen/Dining, Primary Bath(s)
    • Flooring: Hardwood
    • Has fireplace: Yes
    Interior area
    • Total interior livable area: 2,213 sqft
    • Finished area below ground: 0

    Property

    Parking
    • Total spaces: 2
    • Parking features: Garage - Attached
    Features
    • Exterior features: Brick
    • Pool features: Community
    Lot
    • Size: 0.31 Acres
    Details
    • Special conditions: Standard

    Construction

    Type & style
    • Home type: SingleFamily
    • Architectural style: Craftsman
    Condition
    • New construction: No
    • Year built: 2021

    Community & HOA

    HOA
    • Has HOA: Yes
    • HOA fee: $169 monthly
    Location
    • Region: New Market

    Financial & listing details

    • Price per square foot: $316/sqft
    • Annual tax amount: $234

    Price history

    DateEventPrice
    2/11/2022Sold$90,000-10%$41/sqft
    Source: Bright MLS #MDFR2008274 Report a problem
    1/31/2022Pending sale$100,000$45/sqft
    Source: Bright MLS #MDFR2008274 Report a problem
    11/19/2021Price change$100,000-87.5%$45/sqft
    Source: Bright MLS #MDFR2008274 Report a problem
    11/19/2021Listed for sale$799,000+22.9%$361/sqft
    Source: Bright MLS #MDFR2008276 Report a problem
    5/6/2021Listing removed--
    Source: Keller Williams Report a problem
    2/11/2021Pending sale$650,000$294/sqft
    Source: Keller Williams Realty Centre #MDFR274326 Report a problem
    11/23/2020Listed for sale$650,000$294/sqft
    Source: Bright MLS #MDFR274326 Report a problem

    Public tax history

    Tax history is unavailable.

    Neighborhood: 21774

    Nearby schools

    GreatSchools rating
    Schools provided by the listing agent
    • Elementary: DEER CROSSING
    • Middle: OAKDALE
    • High: OAKDALE
    • District: FREDERICK COUNTY PUBLIC SCHOOLS

    Source: The MLS. This data may not be complete. We recommend contacting the local school district to confirm school assignments for this home.

    Get a cash offer in 3 minutes
    Find out how much your home could sell for in as little as 3 minutes with a no-obligation cash offer.
    Estimated market value
    $698,600
    Get a cash offer in 3 minutes
    Find out how much your home could sell for in as little as 3 minutes with a no-obligation cash offer.
    Estimated market value
    $698,600