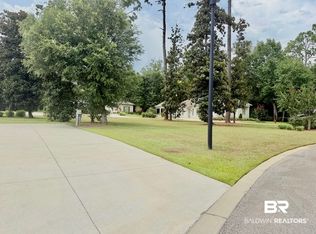
Step inside this beautiful, well appointed coach house situated among the stunning and serene landscape of Fairhope MotorCoach Resort. This custom coach house has it all! High end appliances, quartz countertops, luxury LVP flooring throughout, an oversized custom tile shower, vaulted ceilings, shiplap and more! Oustide you can find yourself enjoying the outdoor kitchen complete with leathered granite countertops, a two burner gas cooktop, oversized sink and enormous grill! Plenty of room under the covered patio for comfortable seating. The extended patio features a gas fire pit great for those cool evenings. The property also features a 74X18 motorcoach pad. In addition to the beautiful landscaping, around the resort you will find a stocked fishing pond, salt water pool, Owners lodge with too many amenities to list, an outdoor fireplace, owner's laundry facilities, and all nestled behind a grand gate for privacy and safety. . Very quiet community tucked in a wooded 31 acres just minutes away from Fairhope's finest shopping, dining and beautiful sunsets overlooking Mobile Bay. Just a short drive down to our Beautiful Gulf Coast sandy white beaches and emerald waters! This is a must see for everyone! Furnishings are negotiable. Buyer to verify all information during due diligence.
Closed
Zillow last checked:
Listing updated:
Bought with:
Julie D Stuart, 116263-1
Julie Stuart Realty, Inc
Source: Baldwin Realtors,MLS#: 391807
Price history
| Date | Event | Price |
|---|---|---|
| 7/24/2026 | Sold | $250,000-22.8%$514/sqft |
Source:  Baldwin Realtors #391807 Report a problem Baldwin Realtors #391807 Report a problem | ||
| 7/10/2026 | Pending sale | $324,000$667/sqft |
Source: Baldwin Realtors #391807 Report a problem | ||
| 2/13/2026 | Listed for sale | $324,000+8.4%$667/sqft |
Source: Baldwin Realtors #391807 Report a problem | ||
| 8/25/2025 | Listing removed | $299,000$615/sqft |
Source: Baldwin Realtors #361023 Report a problem | ||
| 6/4/2025 | Price change | $299,000-6.3%$615/sqft |
Source: Baldwin Realtors #361023 Report a problem | ||
| 5/3/2025 | Price change | $319,000-3%$656/sqft |
Source: Baldwin Realtors #361023 Report a problem | ||
| 2/11/2025 | Price change | $329,000-1.8%$677/sqft |
Source: Baldwin Realtors #361023 Report a problem | ||
| 1/13/2025 | Price change | $335,000-1.4%$689/sqft |
Source: Baldwin Realtors #361023 Report a problem | ||
| 10/3/2024 | Price change | $339,900-2.5%$699/sqft |
Source: Baldwin Realtors #361023 Report a problem | ||
| 8/23/2024 | Price change | $348,500-2.1%$717/sqft |
Source: Baldwin Realtors #361023 Report a problem | ||
| 8/7/2024 | Price change | $356,000-0.8%$733/sqft |
Source: Baldwin Realtors #361023 Report a problem | ||
| 6/12/2024 | Price change | $359,000-1%$739/sqft |
Source: Baldwin Realtors #361023 Report a problem | ||
| 4/17/2024 | Listed for sale | $362,500$746/sqft |
Source: Baldwin Realtors #361023 Report a problem | ||
Nearby homes

Get a cash offer in 3 minutes
Find out how much your home could sell for in as little as 3 minutes with a no-obligation cash offer.
Estimated market value
$252,400
