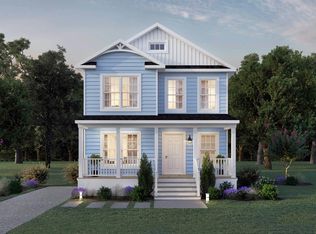
Welcome home! The Kristina's welcoming porch & great layout make this house a place you will be happy to call home. The 1st floor offers a large living room that opens to the kitchen & dining area plus a half bath. Upstairs you will find 3 bds & 2 full bas. Customize this home w/ optional upgrades such as a deck which would be perfect for the tranquil views of the pond & the 4th tee! Start enjoying all that Captain's Cove has to offer. The many amenities include 2 outdoor pools & 1 indoor pool, tennis courts, the community marina & boat ramp, exercise room, the playground and the Marina Club. Just minutes to the beach and a short ride to Ocean City, MD, Chincoteague Island or Assateague Island. Home is to be built & the photos of the model home may include options. Taxes based on land only.
New construction
$359,255
LOT 243 Dolphin Dr, Greenbackville, VA 23356
3beds
1,536sqft
:
Get pre-qualified$2,262/mo
Single Family Residence
Built in 2026
10,181 Square Feet Lot
$357,600 Zestimate®
$234/sqft
$156/mo HOA
What's special
Great layoutWelcoming porch
- 22 days |
- 53 |
- 5 |
Likely to sell faster than
Zillow last checked:
Listing updated:
Listed by:
Robert Smith, JR 443-956-3588,
Monument Real Estate Group LLC (703) 838-9792
Source: Bright MLS,MLS#: VAAC2003052
Facts & features
Interior
Bedrooms & bathrooms
- Bedrooms: 3
- Bathrooms: 3
- Full bathrooms: 2
- 1/2 bathrooms: 1
- Main level bathrooms: 1
Rooms
- Room types: Living Room, Dining Room, Primary Bedroom, Bedroom 2, Bedroom 3, Kitchen, Foyer, Utility Room, Primary Bathroom, Full Bath, Half Bath
Primary bedroom
- Features: Flooring - Carpet, Walk-In Closet(s)
- Level: Upper
- Area: 132 Square Feet
- Dimensions: 11 X 12
Bedroom 2
- Features: Flooring - Carpet, Walk-In Closet(s)
- Level: Upper
- Area: 121 Square Feet
- Dimensions: 11 X 11
Bedroom 3
- Features: Flooring - Carpet
- Level: Upper
- Area: 90 Square Feet
- Dimensions: 9 X 10
Primary bathroom
- Features: Flooring - Vinyl, Bathroom - Tub Shower
- Level: Upper
Dining room
- Features: Flooring - Vinyl
- Level: Main
Foyer
- Features: Flooring - Vinyl
- Level: Main
Other
- Features: Flooring - Vinyl, Bathroom - Tub Shower
- Level: Upper
Half bath
- Features: Flooring - Vinyl
- Level: Main
Kitchen
- Features: Flooring - Vinyl
- Level: Main
Living room
- Features: Flooring - Carpet
- Level: Main
- Area: 275 Square Feet
- Dimensions: 11 X 25
Utility room
- Features: Flooring - Vinyl
- Level: Main
Heating
- Heat Pump, Electric
Cooling
- Central Air, Electric
Appliances
- Included: Refrigerator, Microwave, Cooktop, Dishwasher, Electric Water Heater
Features
- Bathroom - Tub Shower, Dining Area, Family Room Off Kitchen, Open Floorplan, Primary Bath(s), Upgraded Countertops, Walk-In Closet(s), Dry Wall
- Flooring: Carpet, Vinyl
- Windows: Double Hung
- Has basement: No
- Has fireplace: No
Interior area
- Total structure area: 1,536
- Total interior livable area: 1,536 sqft
- Finished area above ground: 1,536
- Finished area below ground: 0
Property
Parking
- Parking features: Driveway, Off Street
- Has uncovered spaces: Yes
Accessibility
- Accessibility features: None
Features
- Levels: Two
- Stories: 2
- Patio & porch: Porch
- Pool features: Community
- Has view: Yes
- View description: Golf Course, Pond
- Has water view: Yes
- Water view: Pond
- Waterfront features: Bay
- Body of water: Chincoteague Bay
Lot
- Size: 10,181 Square Feet
- Features: Cleared, Level
Details
- Additional structures: Above Grade, Below Grade
- Parcel number: 005A20100024300
- Zoning: RESIDENTIAL
- Special conditions: Standard
Construction
Type & style
- Home type: SingleFamily
- Architectural style: Colonial
- Property subtype: Single Family Residence
Materials
- Blown-In Insulation, Vinyl Siding
- Foundation: Crawl Space
- Roof: Architectural Shingle
Condition
- Excellent
- New construction: Yes
- Year built: 2026
Details
- Builder model: The Kristina
Utilities & green energy
- Sewer: On Site Septic
- Water: Public Hook-up Available, Community
- Utilities for property: Cable Available, Electricity Available, Phone Available, Water Available
Community & HOA
Community
- Features: Pool
- Security: Smoke Detector(s)
- Subdivision: Captain's Cove
HOA
- Has HOA: Yes
- Amenities included: Boat Ramp, Common Grounds, Community Center, Fitness Center, Library, Marina/Marina Club, Meeting Room, Picnic Area, Pier/Dock, Indoor Pool, Pool, Tennis Court(s), Tot Lots/Playground
- HOA fee: $1,874 annually
- HOA name: CCG & YC
Location
- Region: Greenbackville
Financial & listing details
- Price per square foot: $234/sqft
- Tax assessed value: $16,000
- Annual tax amount: $80
- Date on market: 7/22/2026
- Listing agreement: Exclusive Right To Sell
- Listing terms: Cash,Conventional,FHA,VA Loan
- Inclusions: Refrigerator, Dishwasher, Microwave, Stove
- Ownership: Fee Simple
- Road surface type: Paved
Estimated market value
$357,600
$340,000 - $375,000
$2,350/mo
Price history
| Date | Event | Price |
|---|---|---|
| 7/22/2026 | Listed for sale | $359,255$234/sqft |
Source:  Bright MLS #VAAC2003052 Report a problem Bright MLS #VAAC2003052 Report a problem | ||
| 5/20/2026 | Listing removed | $359,255$234/sqft |
Source: Bright MLS #VAAC2002690 Report a problem | ||
| 3/19/2026 | Listed for sale | $359,255$234/sqft |
Source: Bright MLS #VAAC2002690 Report a problem | ||
| 1/13/2026 | Listing removed | $359,255$234/sqft |
Source: Bright MLS #VAAC2002368 Report a problem | ||
| 11/10/2025 | Listed for sale | $359,255$234/sqft |
Source: Bright MLS #VAAC2002368 Report a problem | ||
| 9/8/2025 | Listing removed | $359,255$234/sqft |
Source: Bright MLS #VAAC2002024 Report a problem | ||
| 7/7/2025 | Listed for sale | $359,255$234/sqft |
Source: Bright MLS #VAAC2002024 Report a problem | ||
| 4/1/2025 | Listing removed | $359,255$234/sqft |
Source: Bright MLS #VAAC2001372 Report a problem | ||
| 10/2/2024 | Listed for sale | $359,255+926.4%$234/sqft |
Source: Bright MLS #VAAC2001372 Report a problem | ||
| 9/30/2024 | Listing removed | $35,000$23/sqft |
Source: Bright MLS #VAAC2000972 Report a problem | ||
| 3/11/2024 | Listed for sale | $35,000-30%$23/sqft |
Source: Bright MLS #VAAC2000972 Report a problem | ||
| 9/7/2023 | Listing removed | $50,000$33/sqft |
Source: Bright MLS #VAAC100656 Report a problem | ||
| 10/29/2022 | Price change | $50,000+100%$33/sqft |
Source: Bright MLS #VAAC100656 Report a problem | ||
| 6/18/2022 | Price change | $25,000+25%$16/sqft |
Source: Bright MLS #VAAC100656 Report a problem | ||
| 5/12/2021 | Listed for sale | $20,000$13/sqft |
Source: Bright MLS #VAAC100656 Report a problem | ||
Public tax history
Tax history is unavailable.
Monthly payment
Est. payment
Payment breakdown
Explore the cost of this home by adjusting the details. Changes won't be saved.Climate risks
Neighborhood: 23356
Nearby schools
GreatSchools rating
- 1/10Kegotank Elementary SchoolGrades: PK-5Distance: 12.5 mi
- 3/10Arcadia Middle SchoolGrades: 6-8Distance: 9 mi
- 2/10Arcadia High SchoolGrades: 9-12Distance: 8.7 mi
Schools provided by the listing agent
- Elementary: Kegotank
- Middle: Arcadia
- High: Arcadia
- District: Accomack County Public Schools
Source: Bright MLS. This data may not be complete. We recommend contacting the local school district to confirm school assignments for this home.
- $359,2553 bd3 ba1.5k sqftLOT 243 Dolphin, Greenbackville, VA 23356New Construction
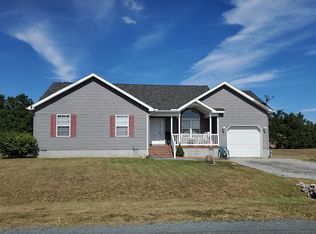
- $270,5003 bd2 ba1.3k sqft37267 Dolphin Dr, Greenbackville, VA 23356Off Market
- $302,700-- bd-- ba-- sqft37261 Dolphin Dr, Greenbackville, VA 23356Off Market
- $325,0003 bd3 ba2.1k sqft37254 Dolphin Dr, Greenbackville, VA 23356Sold
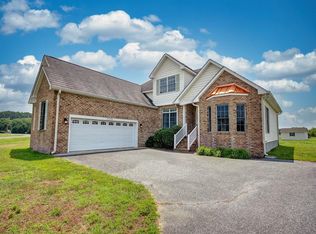
- $385,400-- bd-- ba-- sqft37299 Dolphin Dr, Greenbackville, VA 23356Off Market
- $347,700-- bd-- ba-- sqft3216 Navigator Dr, Greenbackville, VA 23356Off Market
- $266,000-- bd-- ba-- sqft37292 Dolphin Dr, Greenbackville, VA 23356Off Market
- $310,200-- bd-- ba-- sqft3206 Navigator Dr, Greenbackville, VA 23356Off Market
A local agent can set up tours, give advice and negotiate with sellers.
A local lender can help you make sure your offer is ready when you are.
Similar homes
- $359,2553 bd3 ba1.5k sqftLOT 243 Dolphin, Greenbackville, VA 23356New Construction
 MLS ID #71862, Robert Smith Jr, Monument Sotheby's International Realty. Eastern Shore AOR
 - $338,5003 bd3 ba1.7k sqftLOT 2311 Seahorse Rd, Greenbackville, VA 23356New Construction
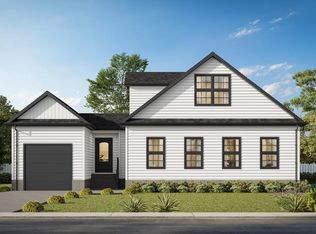 MLS ID #71917, Christine C Murphy, Monument Sotheby's International Realty. Eastern Shore AOR
 - $359,5003 bd2 ba1.4k sqftLOT 68 Brigantine Blvd, Greenbackville, VA 23356New Construction
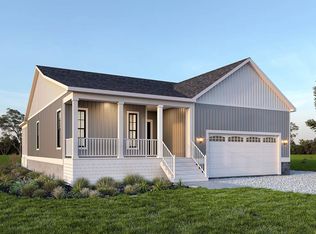 MLS ID #71790, Robert Smith Jr, Monument Sotheby's International Realty. Eastern Shore AOR
 - $328,5003 bd2 ba1.4k sqftLOT 2312 Seahorse Rd, Greenbackville, VA 23356New Construction
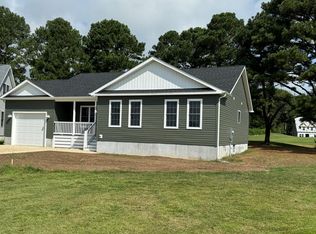 MLS ID #71918, Christine C Murphy, Monument Sotheby's International Realty. Eastern Shore AOR
 - $353,5003 bd3 ba1.6k sqft2162 Spinnaker St, Greenbackville, VA 23356New ConstructionMLS ID #71843, Christine C Murphy, Monument Sotheby's International Realty. Eastern Shore AOR
- $359,0003 bd3 ba2.1k sqft3098 Navigator Dr, Greenbackville, VA 23356For SaleMLS ID #71370, Susan Beasley, Weichert, Realtors Mason - Davis. Eastern Shore AOR
- $340,0003 bd3 ba1.8k sqft2353 Yardarm Dr, Greenbackville, VA 23356For SaleMLS ID #71597, Meghan Oliver Clarkson, Long & Foster - Main St. Eastern Shore AOR
- $425,0003 bd2 ba1.4k sqft37183 Main Sail Ct, Greenbackville, VA 23356For SaleMLS ID #71951, Charles Kutlik, BEACH BAY REALTY, LLC. Eastern Shore AOR
- $326,9903 bd2 ba1.2k sqftNone Available, Greenbackville, VA 23356New Construction
 MLS ID #VAAC2003014, Ms. Cynthia L Welsh, Hall Realty. Bright MLS
 - $326,9903 bd2 ba1.2k sqftLOT 832 Castaway Dr, Greenbackville, VA 23356New ConstructionMLS ID #71771, Cynthia Welsh, HALL REALTY INC. Eastern Shore AOR
- $375,0003 bd3 ba1.7k sqft3789 Captains Corridor, Greenbackville, VA 23356For SaleMLS ID #65403, The Mcgoldrick Team, Llc, Long & Foster - Wallops Island. Eastern Shore AOR
- $398,5003 bd3 ba2k sqftLOT 295 Navigator Dr, Greenbackville, VA 23356New ConstructionMLS ID #71206, Christine C Murphy, Monument Sotheby's International Realty. Eastern Shore AOR
- $325,0004 bd3 ba1.6k sqft3054 Dingy Ct, Greenbackville, VA 23356For SaleMLS ID #71141, The Mcgoldrick Team, Llc, Long & Foster - Wallops Island. Eastern Shore AOR
- $325,0003 bd2 ba2.1k sqft2661 Jolly Rodger Dr, Greenbackville, VA 23356For SaleMLS ID #71326, Katrilla Giddens, COLDWELL BANKER REALTY. Eastern Shore AOR
- $325,0003 bd2 ba1.4k sqft3283 High Sea Dr, Greenbackville, VA 23356For SaleMLS ID #71521, Sandy Daisey, COLDWELL BANKER HARBOUR REALTY. Eastern Shore AOR
- $305,7453 bd2 ba1.3k sqft2189 Spinnaker St, Greenbackville, VA 23356New ConstructionMLS ID #71859, Robert Smith Jr, Monument Sotheby's International Realty. Eastern Shore AOR
- $341,9904 bd3 ba1.9k sqftLOT 1156 Aft Ct, Greenbackville, VA 23356New ConstructionMLS ID #71801, Cynthia Welsh, HALL REALTY INC. Eastern Shore AOR
- $349,0003 bd2 ba1.8k sqft3077 Navigator Dr, Greenbackville, VA 23356For SaleMLS ID #71655, Cynthia Welsh, HALL REALTY INC. Eastern Shore AOR
- $344,9904 bd3 ba2.2k sqft1155 Aft Ct, Greenbackville, VA 23356New ConstructionMLS ID #71751, Cynthia Welsh, HALL REALTY INC. Eastern Shore AOR
- $315,0003 bd3 ba1.5k sqft2247 Pike Dr, Greenbackville, VA 23356For SaleMLS ID #71042, Rebecca Lewis, Century 21 Harbor Realty. Eastern Shore AOR
