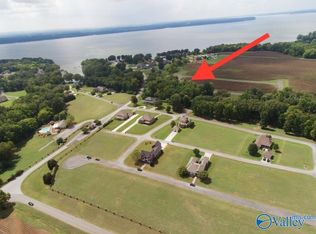
Under Construction-UNDER CONSTRUCTION - LAKE LOT - 3 CAR GARAGE - NO CARPET - 12' CEILINGS - EXTENSIVE TRIM - Silverlake B is a Premier, open plan with 4 Bedrooms, 3 Baths, REV-WOOD (or similar) flooring throughout. Family room has 12' ceiling, gas fireplace, recessed lighting, ceiling fan and extensive trim. Kitchen has 12' ceiling, custom cabinets with soft close, slab island with seating, tile backsplash, gas range package and walk-in pantry. Master bedroom has 9' ceiling with double trey, recessed lights and ceiling fan. Glam bath with 11' ceiling, tile-bottom shower with corner seat, double vanities, jetted tub and large walk-in closet. Laundry with cabinets. Large covered screened bac
Pending
$436,843
LOT 26 Aberdeen W, Athens, AL 35611
4beds
2,505sqft
Single Family Residence
Built in 2024
0.31 Acres Lot
$-- Zestimate®
$174/sqft
$42/mo HOA
What's special
- 107 days
- 9
- 0
Zillow last checked:
Listing updated:
Listed by:
Patricia Winn 256-497-2721,
Essential Real Estate-Madison
Source: ValleyMLS,MLS#: 21921403
Facts & features
Interior
Bedrooms & bathrooms
- Bedrooms: 4
- Bathrooms: 3
- Full bathrooms: 3
Rooms
- Room types: Foyer, Master Bedroom, Bedroom 2, Dining Room, Bedroom 3, Kitchen, Bedroom 4, Family Room, Breakfast, Glabath, Laundry, Breakfast Room
Primary bedroom
- Features: 9’ Ceiling, Ceiling Fan(s), Crown Molding, Isolate, Recessed Lighting, Smooth Ceiling, Tray Ceiling(s), Wood Floor, Walk in Closet 2
- Level: First
- Area: 336
- Dimensions: 21 x 16
Bedroom 2
- Features: 9’ Ceiling, Ceiling Fan(s), Crown Molding, Smooth Ceiling, Wood Floor
- Level: First
- Area: 143
- Dimensions: 13 x 11
Bedroom 3
- Features: 9’ Ceiling, Ceiling Fan(s), Crown Molding, Smooth Ceiling, Wood Floor
- Level: First
- Area: 143
- Dimensions: 13 x 11
Bedroom 4
- Features: 9’ Ceiling, Ceiling Fan(s), Crown Molding, Smooth Ceiling, Wood Floor
- Level: First
- Area: 182
- Dimensions: 14 x 13
Bathroom 1
- Features: 10’ + Ceiling, Crown Molding, Double Vanity, Smooth Ceiling, Tile, Quartz
- Level: First
Family room
- Features: 12’ Ceiling, Ceiling Fan(s), Crown Molding, Fireplace, Recessed Lighting, Smooth Ceiling, Wood Floor
- Level: First
- Area: 391
- Dimensions: 23 x 17
Kitchen
- Features: 12’ Ceiling, Crown Molding, Kitchen Island, Pantry, Recessed Lighting, Smooth Ceiling, Wood Floor, Quartz
- Level: First
- Area: 182
- Dimensions: 14 x 13
Laundry room
- Features: 9’ Ceiling, Smooth Ceiling, Tile
- Level: First
Heating
- Central 1, Electric
Cooling
- Central 1
Appliances
- Included: Dishwasher, Microwave, Gas Oven, Disposal, Tankless Water Heater
Features
- Open Floorplan
- Windows: Double Pane Windows
- Has basement: No
- Number of fireplaces: 1
- Fireplace features: Gas Log, One
Interior area
- Total interior livable area: 2,505 sqft
Property
Parking
- Parking features: Garage-Three Car, Garage-Attached, Garage Door Opener, Garage Faces Side
Features
- Levels: One
- Stories: 1
- Patio & porch: Covered Porch, Patio, Front Porch, Screened Porch
- Waterfront features: Lake/Pond
Lot
- Size: 0.31 Acres
- Features: Zone Deed Restrictions
Details
- Parcel number: 11111111111111111
Construction
Type & style
- Home type: SingleFamily
- Architectural style: Ranch
- Property subtype: Single Family Residence
Materials
- Foundation: Slab
Condition
- Under Construction
- New construction: Yes
- Year built: 2024
Details
- Builder name: LPH
Utilities & green energy
- Sewer: Septic Tank
- Water: Public
Green energy
- Energy efficient items: Thermostat, Tank-less Water Heater
Community & HOA
Community
- Subdivision: Highland Village
HOA
- Has HOA: Yes
- Amenities included: Clubhouse, Pool, Common Grounds, Cabana
- Services included: Club House, Community Pool (OA), Common Grounds, Cabana
- HOA fee: $500 annually
- HOA name: Highland Village HOA
Location
- Region: Athens
Financial & listing details
- Price per square foot: $174/sqft
- Date on market: 6/19/2026
Estimated market value
Not available
Estimated sales range
Not available
Not available
Price history
| Date | Event | Price |
|---|---|---|
| 6/19/2026 | Pending sale | $436,843$174/sqft |
Source:  ValleyMLS #21921403 Report a problem ValleyMLS #21921403 Report a problem | ||
Public tax history
Tax history is unavailable.
Monthly payment
Est. payment
Payment breakdown
Explore the cost of this home by adjusting the details. Changes won't be saved.Climate risks
Neighborhood: 35611
Nearby schools
Schools provided by the listing agent
- Elementary: Bluesprings Elementary
- Middle: Clements
- High: Clements
Source: ValleyMLS. This data may not be complete. We recommend contacting the local school district to confirm school assignments for this home.

Similar homes
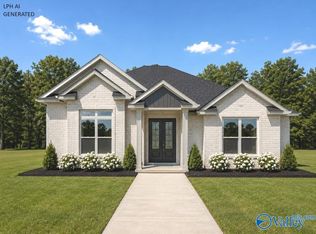
- $408,9003 bd2 ba2.3k sqftDunnottar A Pipers Sq, Athens, AL 35611For Sale
 MLS ID #21929419, Gray Winn. ValleyMLS
 - $417,9003 bd2 ba2.4k sqftKenmure A Pipers Sq, Athens, AL 35611For Sale
 MLS ID #21927233, Gray Winn. ValleyMLS
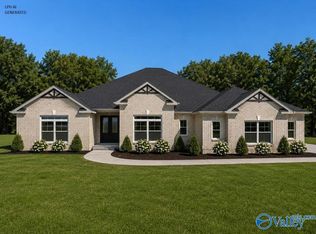
 - $529,9004 bd3 ba3.1k sqftCambridge E Culross Dr #1, Athens, AL 35611For Sale
 MLS ID #21929904, Gray Winn. ValleyMLS
 - $509,9004 bd3 ba3k sqftBellewood B1 Culross Dr, Athens, AL 35611For Sale
 MLS ID #21925573, Gray Winn. ValleyMLS
