Imagine waking up to beautiful views of the Presidential Mountain Range while enjoying the peace and privacy of your own retreat! Tucked away on a quiet dead-end road, this to-be-built modular home offers the perfect opportunity to enjoy mountain living with the convenience of new construction. Even better, there's still time to make it your own! Since construction has not yet begun, buyers have the opportunity to customize certain features, finishes, and specifications to fit their personal style and needs. Whether you're looking for a year-round residence or a peaceful getaway, this property offers the chance to create your dream home surrounded by natural beauty and breathtaking mountain views. Don't miss this opportunity to have a say in the finishing touches of your new home! Taxes are based on the land only at this time.
Active
$850,000
Lot 27G Pease Hill Road, Cornish, ME 04020
4beds
2,461sqft
Single Family Residence
Built in 2026
6.01 Acres Lot
$-- Zestimate®
$345/sqft
$-- HOA
What's special
- 1 day
- 50
- 3
Zillow last checked:
Listing updated:
Listed by:
Coldwell Banker Realty 207-967-9900
Source: Maine Listings,MLS#: 1686022
Facts & features
Interior
Bedrooms & bathrooms
- Bedrooms: 4
- Bathrooms: 3
- Full bathrooms: 2
- 1/2 bathrooms: 1
Primary bedroom
- Level: Second
- Area: 192 Square Feet
- Dimensions: 16 x 12
Bedroom 1
- Level: First
- Area: 56 Square Feet
- Dimensions: 8 x 7
Bedroom 2
- Level: Second
- Area: 156 Square Feet
- Dimensions: 13 x 12
Bedroom 3
- Level: Second
- Area: 156 Square Feet
- Dimensions: 13 x 12
Den
- Level: First
- Area: 96 Square Feet
- Dimensions: 8 x 12
Dining room
- Level: First
- Area: 144 Square Feet
- Dimensions: 12 x 12
Kitchen
- Level: First
- Area: 168 Square Feet
- Dimensions: 14 x 12
Living room
- Level: First
- Area: 192 Square Feet
- Dimensions: 16 x 12
Other
- Level: Second
- Area: 180 Square Feet
- Dimensions: 15 x 12
Other
- Level: Second
- Area: 180 Square Feet
- Dimensions: 15 x 12
Heating
- Baseboard
Cooling
- None
Appliances
- Included: Microwave, Gas Range, Refrigerator
Features
- 1st Floor Bedroom, Bathtub, Walk-In Closet(s), Primary Bedroom w/Bath
- Flooring: Carpet, Vinyl
- Basement: Interior Entry,Full,Unfinished
- Has fireplace: No
Interior area
- Total structure area: 2,461
- Total interior livable area: 2,461 sqft
- Finished area above ground: 2,461
- Finished area below ground: 0
Property
Parking
- Total spaces: 2
- Parking features: Gravel, 1 - 4 Spaces, On Site
- Attached garage spaces: 2
Features
- Has view: Yes
- View description: Fields, Mountain(s), Scenic, Trees/Woods
Lot
- Size: 6.01 Acres
- Features: Near Town, Rural, Agricultural, Level, Open Lot, Wooded
Details
- Zoning: AD
Construction
Type & style
- Home type: SingleFamily
- Architectural style: Colonial
- Property subtype: Single Family Residence
Materials
- Wood Frame, Vinyl Siding
- Foundation: Poured Concrete
- Roof: Shingle
Condition
- New Construction
- New construction: Yes
- Year built: 2026
Utilities & green energy
- Electric: Circuit Breakers
- Sewer: Private Sewer
- Water: Private
Green energy
- Energy efficient items: LED Light Fixtures
Community & HOA
Community
- Security: Air Radon Mitigation System
Location
- Region: Cornish
Financial & listing details
- Price per square foot: $345/sqft
- Annual tax amount: $685
- Date on market: 10/28/2026
- Road surface type: Dirt
Estimated market value
Not available
Estimated sales range
Not available
Not available
Price history
| Date | Event | Price |
|---|---|---|
| 10/28/2026 | Listed for sale | $850,000$345/sqft |
Source:  Maine Listings #1686022 Report a problem | ||
Public tax history
Tax history is unavailable.
Monthly payment
Est. payment
Payment breakdown
Explore the cost of this home by adjusting the details. Changes won't be saved.Climate risks
Neighborhood: 04020

Similar homes
- $475,0003 bd2 ba1.9k sqft163 Old Limington Road, Cornish, ME 04020Active
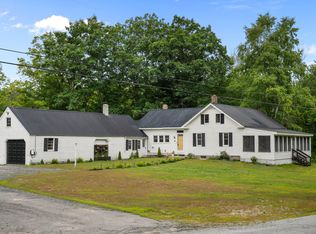
 MLS ID #1683430, Hawkins Real Estate Services. Maine Listings
- $430,0003 bd2 ba1.5k sqft1052 Sokokis Trl N, Cornish, ME 04020For Sale By Owner
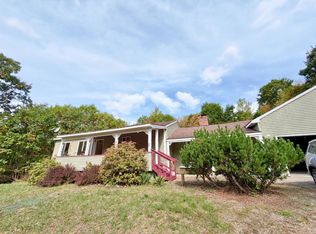
- $430,0003 bd2 ba1.5k sqft1052 Sokokis Trail N #0, Cornish, ME 04020Active
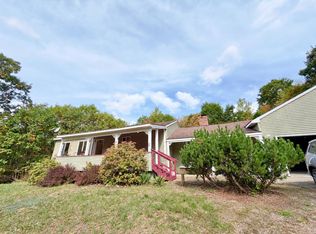 MLS ID #1684255, OwnerEntry.com. Maine Listings
- $519,0004 bd2 ba2.1k sqft5 Fiddle Lane, Cornish, ME 04020Active
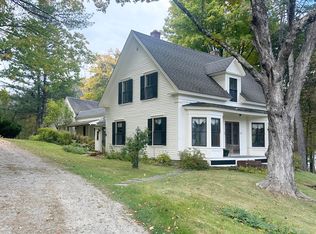 MLS ID #1682332, The Real Estate Store. Maine Listings
- $649,0004 bd3 ba2.7k sqft15 Mikes Way, Limington, ME 04049ActiveMLS ID #1684190, Wild Moon Realty, LLC. Maine Listings
- $575,0003 bd2 ba1.5k sqft24 Jordan Heights Road, Cornish, ME 04020ActiveMLS ID #1677609, Kline Realty Group. Maine Listings
- $750,0005 bd3 ba3.5k sqft1310 Richville Road, Standish, ME 04084ActiveMLS ID #1685143, Signature Homes Real Estate Group, LLC. Maine Listings
- $699,0003 bd1 ba3.2k sqft1298 Cape Road, Limington, ME 04049ActiveMLS ID #1682221, Maine Real Estate Experts. Maine Listings
- $575,0004 bd2 ba2.6k sqft27 Cressey Pond Lane, Baldwin, ME 04024ActiveMLS ID #1684510, Maine Real Estate Experts. Maine Listings
- $449,9005 bd3 ba1.8k sqft45 Hanscomb School Road, Limington, ME 04049ActiveMLS ID #1684134, Keller Williams Realty. Maine Listings
- $450,0003 bd3 ba2.5k sqft286 Watson Hill Road, Limerick, ME 04048ActiveMLS ID #1666799, Portside Real Estate Group. Maine Listings
- $550,0002 bd3 ba2.2k sqft44 Chapel Street, Porter, ME 04068ActiveMLS ID #1685397, Maine Real Estate Experts. Maine Listings
- $599,0003 bd2 ba2.4k sqft98 River Road, Limington, ME 04049ActiveMLS ID #1673471, Real Broker. Maine Listings
- $449,9004 bd2 ba1.7k sqft598 Cape Road, Limington, ME 04049ActiveMLS ID #1684064, Keller Williams Realty. Maine Listings
- $449,0004 bd2 ba2.8k sqft808 Mountain Road, Parsonsfield, ME 04047ActiveMLS ID #1684503, Coldwell Banker Realty. Maine Listings
- $469,0004 bd2 ba1.9k sqft26 Grand View Drive, Limerick, ME 04048ActiveMLS ID #1683762, EXP Realty. Maine Listings
- $959,9993 bd3 ba3.5k sqft96 Ledgewood Lane, Brownfield, ME 04010ActiveMLS ID #1681279, Hayes Real Estate. Maine Listings
- $625,0003 bd3 ba2.4k sqft850 Richville Road, Standish, ME 04084ActiveMLS ID #1677534, F.O. Bailey Real Estate. Maine Listings
- $559,0004 bd2 ba2.1k sqft27 Coventry Drive, Limington, ME 04049ActiveMLS ID #1685065, EXP Realty. Maine Listings
