Welcome to 15 Mikes Way! Discover the perfect blend of comfort, versatility, and indoor-outdoor living in this thoughtfully designed, one-owner home! Construction completed in 2021 and expanded in 2023, this property offers approximately 2,752 square feet of finished living space across three levels. The main level features kitchen and dining room, bedroom with closet plus a spacious bedroom with a walk-in closet and direct access to the full bathroom with tub, double vanity and laundry facilities. Above the attached, heated three-car garage, you'll find a generous second-level living room and private primary suite featuring a spacious bedroom, walk-in closet, and dedicated bathroom with a double vanity and walk-in marble and tile shower. The finished daylight basement provides additional flexibility with a full bathroom featuring a tub, a bonus room ideal for a playroom, home office, or hobby space, an additional finished room with a closet, and a large front-to-back storage/utility room. Outdoor entertaining is a highlight, with a multilevel deck extending from the second-level living room to the kitchen-level entrance and continuing down to an expansive concrete patio and above-ground pool. Upper level of deck is even wired for a hot tub. Additional features include granite countertops, generous garage space, and a combination of landscaped, open, and wooded outdoor areas. With flexible living spaces, a thoughtfully designed layout, and inviting outdoor amenities, this property offers plenty of opportunities to make it your own. Please note: The property has a three-bedroom septic system, 4th bedroom used as a guest room.
Active
$649,000
15 Mikes Way, Limington, ME 04049
4beds
2,752sqft
Single Family Residence
Built in 2020
2.77 Acres Lot
$633,700 Zestimate®
$236/sqft
$-- HOA
What's special
Granite countertopsAbove-ground poolHeated three-car garageLaundry facilitiesBedroom with closetFinished daylight basementPrivate primary suite
- 16 days
- 312
- 13
Likely to sell faster than
Zillow last checked:
Listing updated:
Listed by:
Wild Moon Realty, LLC
Source: Maine Listings,MLS#: 1684190
Facts & features
Interior
Bedrooms & bathrooms
- Bedrooms: 4
- Bathrooms: 3
- Full bathrooms: 3
Primary bedroom
- Features: Above Garage, Double Vanity, Full Bath, Separate Shower, Walk-In Closet(s)
- Level: Second
Bedroom 2
- Features: Double Vanity, Full Bath, Laundry/Laundry Hook-up, Walk-In Closet(s)
- Level: First
Bedroom 3
- Features: Closet
- Level: First
Bedroom 4
- Features: Closet
- Level: Basement
Bonus room
- Level: Basement
Dining room
- Features: Dining Area
- Level: First
Kitchen
- Level: First
Living room
- Level: Second
Heating
- Baseboard, Heat Pump, Hot Water, Zoned
Cooling
- Heat Pump
Appliances
- Included: Dishwasher, Dryer, Microwave, Electric Range, Refrigerator, Washer
Features
- 1st Floor Bedroom, 1st Floor Primary Bedroom w/Bath, Bathtub, Shower, Walk-In Closet(s), Primary Bedroom w/Bath
- Flooring: Luxury Vinyl, Marble
- Doors: Storm Door(s)
- Windows: Double Pane Windows
- Basement: Interior Entry,Daylight,Finished,Full
- Has fireplace: No
Interior area
- Total structure area: 2,752
- Total interior livable area: 2,752 sqft
- Finished area above ground: 2,154
- Finished area below ground: 598
Property
Parking
- Total spaces: 3
- Parking features: Paved, 11 - 20 Spaces, On Site, Off Street, Garage Door Opener, Heated Garage
- Attached garage spaces: 3
Features
- Patio & porch: Deck, Patio
- Has private pool: Yes
- Has view: Yes
- View description: Fields, Mountain(s), Scenic, Trees/Woods
Lot
- Size: 2.77 Acres
- Features: Near Shopping, Neighborhood, Rural, Level, Open Lot, Pasture, Landscaped, Wooded
Details
- Zoning: Residential Village
Construction
Type & style
- Home type: SingleFamily
- Architectural style: Contemporary,Other,Split Level
- Property subtype: Single Family Residence
Materials
- Wood Frame, Vinyl Siding
- Foundation: Poured Concrete
- Roof: Shingle
Condition
- Year built: 2020
Utilities & green energy
- Electric: On Site, Circuit Breakers, Generator Hookup
- Sewer: Private Sewer, Septic Design Available
- Water: Private, Well
Green energy
- Energy efficient items: Ceiling Fans, LED Light Fixtures, Thermostat
Community & HOA
Location
- Region: Limington
Financial & listing details
- Price per square foot: $236/sqft
- Annual tax amount: $4,782
- Date on market: 10/17/2026
- Electric utility on property: Yes
- Road surface type: Paved, Dirt
Estimated market value
$633,700
$602,000 - $665,000
$3,694/mo
Price history
| Date | Event | Price |
|---|---|---|
| 10/17/2026 | Listed for sale | $649,000$236/sqft |
Source:  Maine Listings #1684190 Report a problem | ||
Public tax history
Tax history is unavailable.
Monthly payment
Est. payment
Payment breakdown
Explore the cost of this home by adjusting the details. Changes won't be saved.Climate risks
Neighborhood: 04049
Similar homes
- $449,9005 bd3 ba1.8k sqft45 Hanscomb School Road, Limington, ME 04049Active
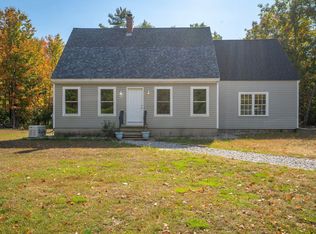
 MLS ID #1684134, Keller Williams Realty. Maine Listings
- $699,0003 bd1 ba3.2k sqft1298 Cape Road, Limington, ME 04049Active
 MLS ID #1682221, Maine Real Estate Experts. Maine Listings
- $599,0003 bd2 ba2.4k sqft98 River Road, Limington, ME 04049Active
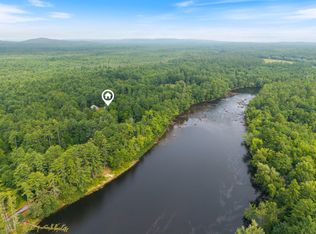 MLS ID #1673471, Real Broker. Maine Listings
- $559,0004 bd2 ba2.1k sqft27 Coventry Drive, Limington, ME 04049Active
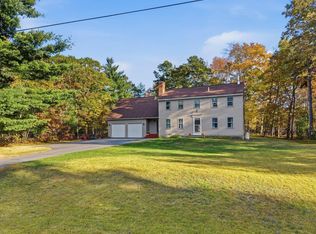 MLS ID #1685065, EXP Realty. Maine Listings
- $575,0004 bd2 ba2.6k sqft27 Cressey Pond Lane, Baldwin, ME 04024ActiveMLS ID #1684510, Maine Real Estate Experts. Maine Listings
- $449,9004 bd2 ba1.7k sqft598 Cape Road, Limington, ME 04049ActiveMLS ID #1684064, Keller Williams Realty. Maine Listings
- $625,0003 bd3 ba2.4k sqft850 Richville Road, Standish, ME 04084ActiveMLS ID #1677534, F.O. Bailey Real Estate. Maine Listings
- $650,0004 bd3 ba2.5k sqft255 Anderson Road, Sebago, ME 04029ActiveMLS ID #1672529, Pack Maynard and Associates. Maine Listings
- $350,0003 bd1 ba1.7k sqft60 Ossipee Trail W, Limington, ME 04049ActiveMLS ID #1683365, Maine Real Estate Experts. Maine Listings
- $399,0005 bd2 ba3.1k sqft1190 Pequawket Trail, Standish, ME 04085ActiveMLS ID #1685638, Century 21 North East. Maine Listings
- $334,9003 bd2 ba1.5k sqft112 Norton Road, Limington, ME 04049ActiveMLS ID #1685013, The Maine Real Estate Group. Maine Listings
- $750,0005 bd3 ba3.5k sqft1310 Richville Road, Standish, ME 04084ActiveMLS ID #1685143, Signature Homes Real Estate Group, LLC. Maine Listings
- $699,4503 bd3 ba3.2k sqft56 Ruby Slipper Lane, Hollis, ME 04042ActiveMLS ID #1682603, Keller Williams Realty. Maine Listings
- $697,0004 bd3 ba2.2k sqft451 Cape Road, Raymond, ME 04071ActiveMLS ID #1678475, Maine Real Estate Experts. Maine Listings
- $850,0004 bd3 ba2.4k sqftLot 27G Pease Hill Road, Cornish, ME 04020ActiveMLS ID #1686022, Coldwell Banker Realty. Maine Listings
- $599,0003 bd3 ba2.5k sqft29 Valley Lane, Sebago, ME 04029ActiveMLS ID #1672276, Maine Real Estate Experts. Maine Listings
- $519,0004 bd2 ba2.1k sqft5 Fiddle Lane, Cornish, ME 04020ActiveMLS ID #1682332, The Real Estate Store. Maine Listings
- $440,0003 bd3 ba3.3k sqft31 Woods Mills Road, Baldwin, ME 04024ActiveMLS ID #1674682, United Country Lifestyle Properties of Maine. Maine Listings
- $699,0004 bd2 ba2k sqft6 Wards Cove Road, Standish, ME 04084ActiveMLS ID #1683263, F.O. Bailey Real Estate. Maine Listings
- $585,0006 bd4 ba2.4k sqft33 Sand Pond Road, Baldwin, ME 04024ActiveMLS ID #1684072, EXP Realty. Maine Listings
