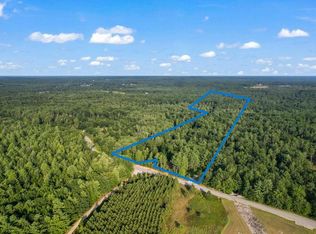
Welcome to 56 Ruby Slipper Lane in Hollis, Maine, a distinctive 3 bedroom, 3 bathroom chalet style home set on 13.68 acres. Filled with natural light and surrounded by a peaceful wooded setting, this unique property offers generous indoor and outdoor living spaces designed for both everyday enjoyment and entertaining. The chalet inspired interior features soaring ceilings, large windows, and an inviting open feel. A built in library on the first floor provides a distinctive space for reading, working from home, or showcasing a personal collection. Upstairs, a spacious second floor living area creates a versatile gathering space ideal for entertaining, relaxing, or spending time with family and friends. The finished lower level adds approximately 900 square feet of additional living space with brand new luxury vinyl plank flooring throughout. This flexible area offers room for a recreation space, media room, home gym, hobby area, or guest accommodations. Step outside to enjoy multiple decks and generous outdoor living areas surrounded by 13.68 acres of privacy and natural beauty. A newly added detached 3 car garage provides abundant parking, storage, and workspace. With its natural light, distinctive chalet architecture, spacious outdoor living areas, finished basement, built in library, expansive second floor living space, and detached 3 car garage, 56 Ruby Slipper Lane offers a truly unique combination of character, flexibility, and privacy in Hollis.
Active
$699,450
56 Ruby Slipper Lane, Hollis, ME 04042
3beds
3,200sqft
Single Family Residence
Built in 2004
13 Acres Lot
$-- Zestimate®
$219/sqft
$-- HOA
What's special
Filled with natural lightSoaring ceilingsMultiple decksInviting open feelLarge windows
- 2 days
- 408
- 42
Zillow last checked:
Listing updated:
Listed by:
Keller Williams Realty
Source: Maine Listings,MLS#: 1682603
Facts & features
Interior
Bedrooms & bathrooms
- Bedrooms: 3
- Bathrooms: 3
- Full bathrooms: 3
Bedroom 1
- Features: Full Bath
- Level: First
Bedroom 2
- Features: Balcony/Deck, Full Bath
- Level: Second
Bedroom 3
- Level: Basement
Dining room
- Features: Built-in Features
- Level: First
Family room
- Features: Cathedral Ceiling(s)
- Level: Second
Kitchen
- Level: First
Living room
- Features: Cathedral Ceiling(s)
- Level: First
Heating
- Baseboard, Hot Water, Zoned, Other
Cooling
- None
Appliances
- Included: Dishwasher, Dryer, Microwave, Gas Range, Refrigerator, Washer, Other
Features
- Primary Bedroom w/Bath
- Flooring: Tile, Vinyl, Wood
- Basement: Interior Entry,Walk-Out Access,Daylight,Finished,Full
- Has fireplace: No
Interior area
- Total structure area: 3,200
- Total interior livable area: 3,200 sqft
- Finished area above ground: 2,300
- Finished area below ground: 900
Property
Parking
- Total spaces: 3
- Parking features: Gravel, 5 - 10 Spaces, Detached
- Garage spaces: 3
Features
- Levels: Multi/Split
- Patio & porch: Deck, Screened
- Has private pool: Yes
- Has view: Yes
- View description: Trees/Woods
Lot
- Size: 13 Acres
- Features: Rural, Rolling Slope, Wooded
Details
- Zoning: NHRCZ
Construction
Type & style
- Home type: SingleFamily
- Architectural style: Chalet,Contemporary
- Property subtype: Single Family Residence
Materials
- Wood Frame, Wood Siding
- Foundation: Poured Concrete
- Roof: Metal
Condition
- Year built: 2004
Utilities & green energy
- Electric: Circuit Breakers, Generator Hookup
- Sewer: Private Sewer, Septic Tank
- Water: Private, Well
Community & HOA
Location
- Region: Hollis
Financial & listing details
- Price per square foot: $219/sqft
- Annual tax amount: $7,796
- Date on market: 9/30/2026
Estimated market value
Not available
Estimated sales range
Not available
Not available
Price history
| Date | Event | Price |
|---|---|---|
| 9/30/2026 | Listed for sale | $699,450$219/sqft |
Source:  Maine Listings #1682603 Report a problem Maine Listings #1682603 Report a problem | ||
Public tax history
Tax history is unavailable.
Monthly payment
Est. payment
Payment breakdown
Explore the cost of this home by adjusting the details. Changes won't be saved.Climate risks
Neighborhood: 04042
Similar homes
- $775,0005 bd3 ba4.4k sqft365 Bonny Eagle Road, Hollis, ME 04042Active

 MLS ID #1668567, JC North East Real Estate. Maine Listings
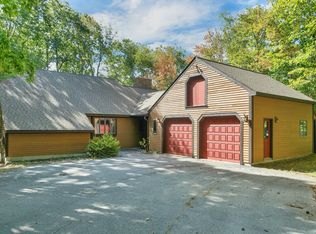
 - $725,0003 bd2 ba2.4k sqft160 Bagley Road, Waterboro, ME 04030Active
 MLS ID #1682529, Keller Williams Coastal and Lakes & Mountains Realty. Maine Listings
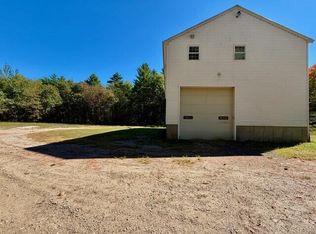
 - $599,9004 bd3 ba1.8k sqft181 Mast Road, Lyman, ME 04002Active
 MLS ID #1682695, Coldwell Banker Realty. Maine Listings
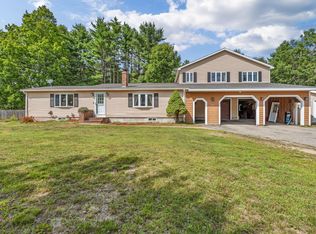
 - $575,0003 bd2 ba1.8k sqft419 Hollis Road, Hollis, ME 04042Active
 MLS ID #1680564, River's Edge Realty LLC. Maine Listings
 - $829,0003 bd4 ba2.5k sqft64 River Road, Limington, ME 04049ActiveMLS ID #1680025, Keller Williams Realty. Maine Listings
- $640,0003 bd3 ba2.2k sqft18 Pelletier Drive, Hollis, ME 04042ActiveMLS ID #1672516, Coldwell Banker Realty. Maine Listings
- $649,9003 bd3 ba3.8k sqft22 Memory Lane, Waterboro, ME 04061ActiveMLS ID #1680304, HomeSmart. Maine Listings
- $350,0003 bd1 ba2.5k sqft63 Boothby Road, Limington, ME 04049ActiveMLS ID #1682690, Logic Realty LLC. Maine Listings
- $635,0004 bd3 ba2k sqft9 Baxter Lane #1, Gorham, ME 04038ActiveMLS ID #1682665, PO-GO REALTY. Maine Listings
- $499,0005 bd2 ba2.6k sqft487 Hollis Road, Hollis, ME 04042ActiveMLS ID #1660578, Coldwell Banker Realty. Maine Listings
- $630,0003 bd3 ba2.1k sqft14 Pelletier Drive, Hollis, ME 04042ActiveMLS ID #1635441, Coldwell Banker Realty. Maine Listings
- $599,0003 bd2 ba2.4k sqft98 River Road, Limington, ME 04049ActiveMLS ID #1673471, Real Broker. Maine Listings
- $465,0003 bd3 ba2.2k sqft6 Strout Brook Drive, Standish, ME 04085ActiveMLS ID #1682324, RE/MAX Coastal. Maine Listings
- $896,0004 bd3 ba2.6k sqft42 River Woods Drive, Scarborough, ME 04074ActiveMLS ID #1682555, Proper Real Estate Group LLC. Maine Listings
- $700,0004 bd3 ba2.3k sqft14 Caitlin Drive, Gorham, ME 04038ActiveMLS ID #1681225, Demetria Real Estate. Maine Listings
- $569,9003 bd2 ba2k sqft9 Standish Glen, Standish, ME 04084ActiveMLS ID #1680982, Keller Williams Realty. Maine Listings
- $685,0005 bd3 ba3.3k sqft47 Depot Street, Buxton, ME 04093ActiveMLS ID #1675087, EXP Realty. Maine Listings
- $479,5003 bd1 ba1.6k sqft81 Mayfair Way, Waterboro, ME 04061ActiveMLS ID #1682759, Castinetti Realty Group Corp. Maine Listings
- $625,0003 bd3 ba2.4k sqft850 Richville Road, Standish, ME 04084ActiveMLS ID #1677534, F.O. Bailey Real Estate. Maine Listings
- $480,0003 bd3 ba1.6k sqft33 Michaela Drive, Lyman, ME 04002ActiveMLS ID #1682222, Lighthouse Real Estate Group. Maine Listings
